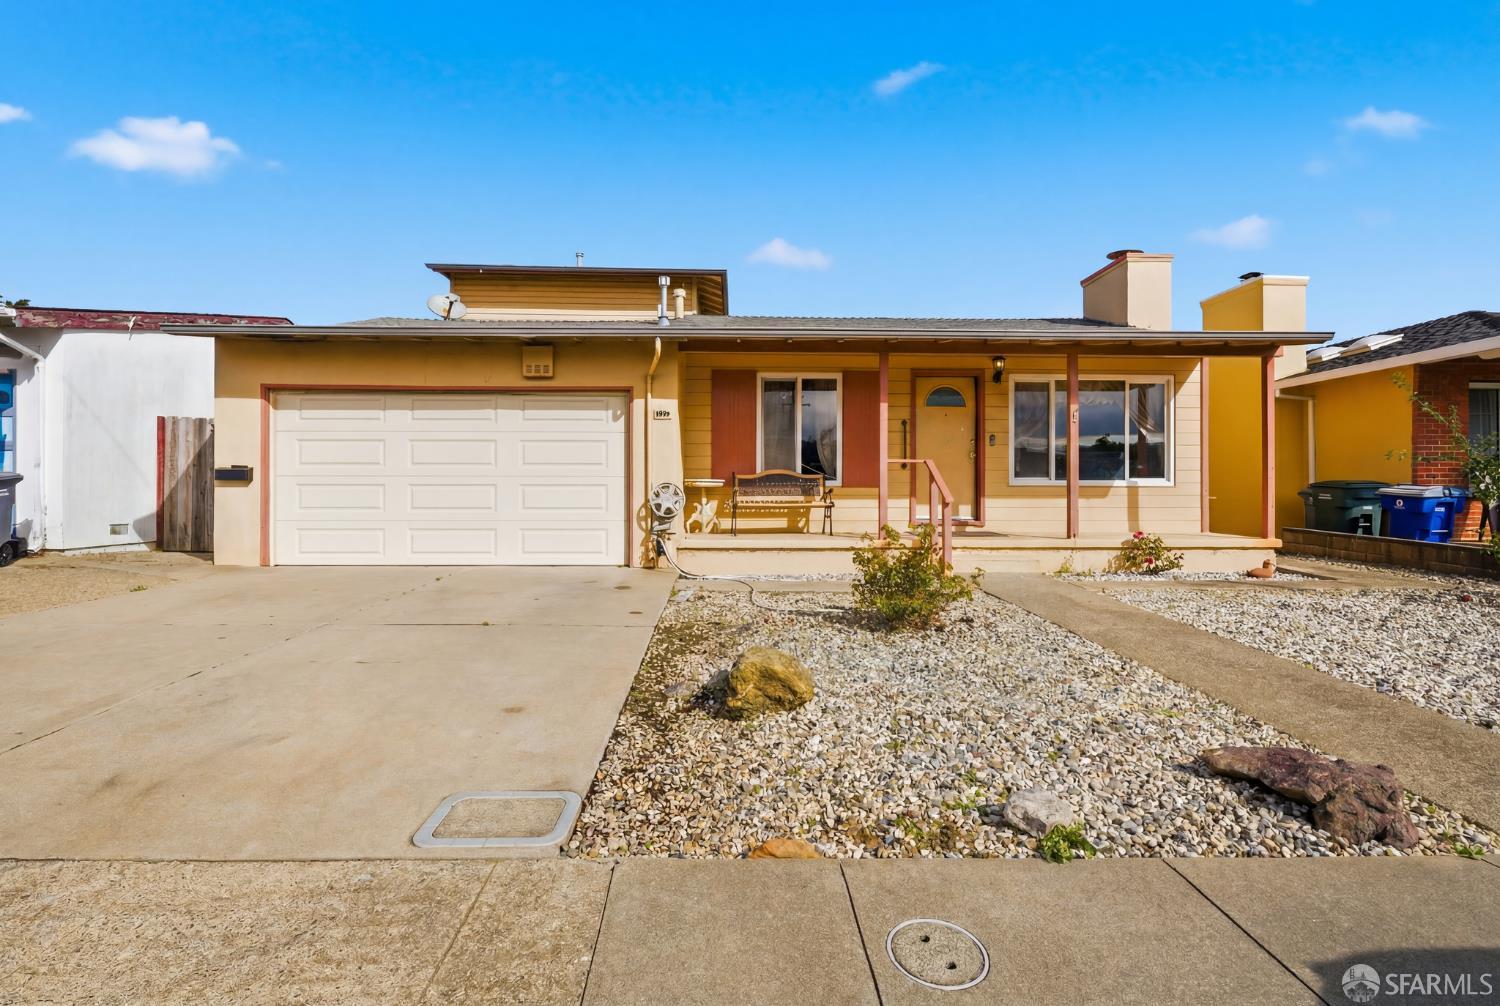
Single-story home with an attached garage, covered porch, and gravel front yard.
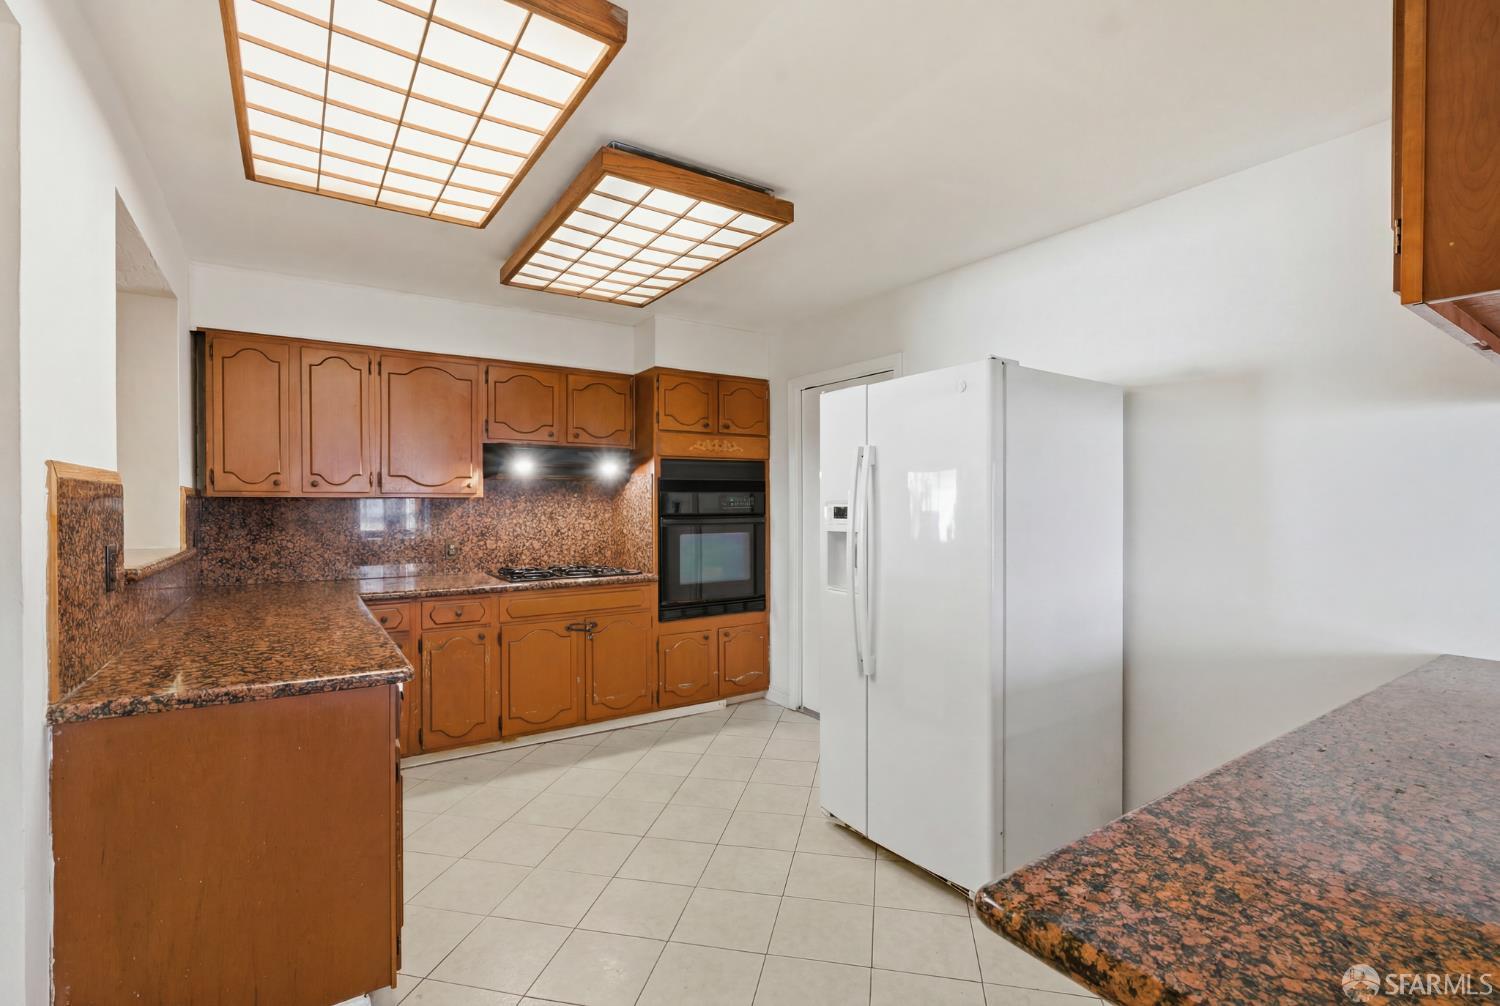
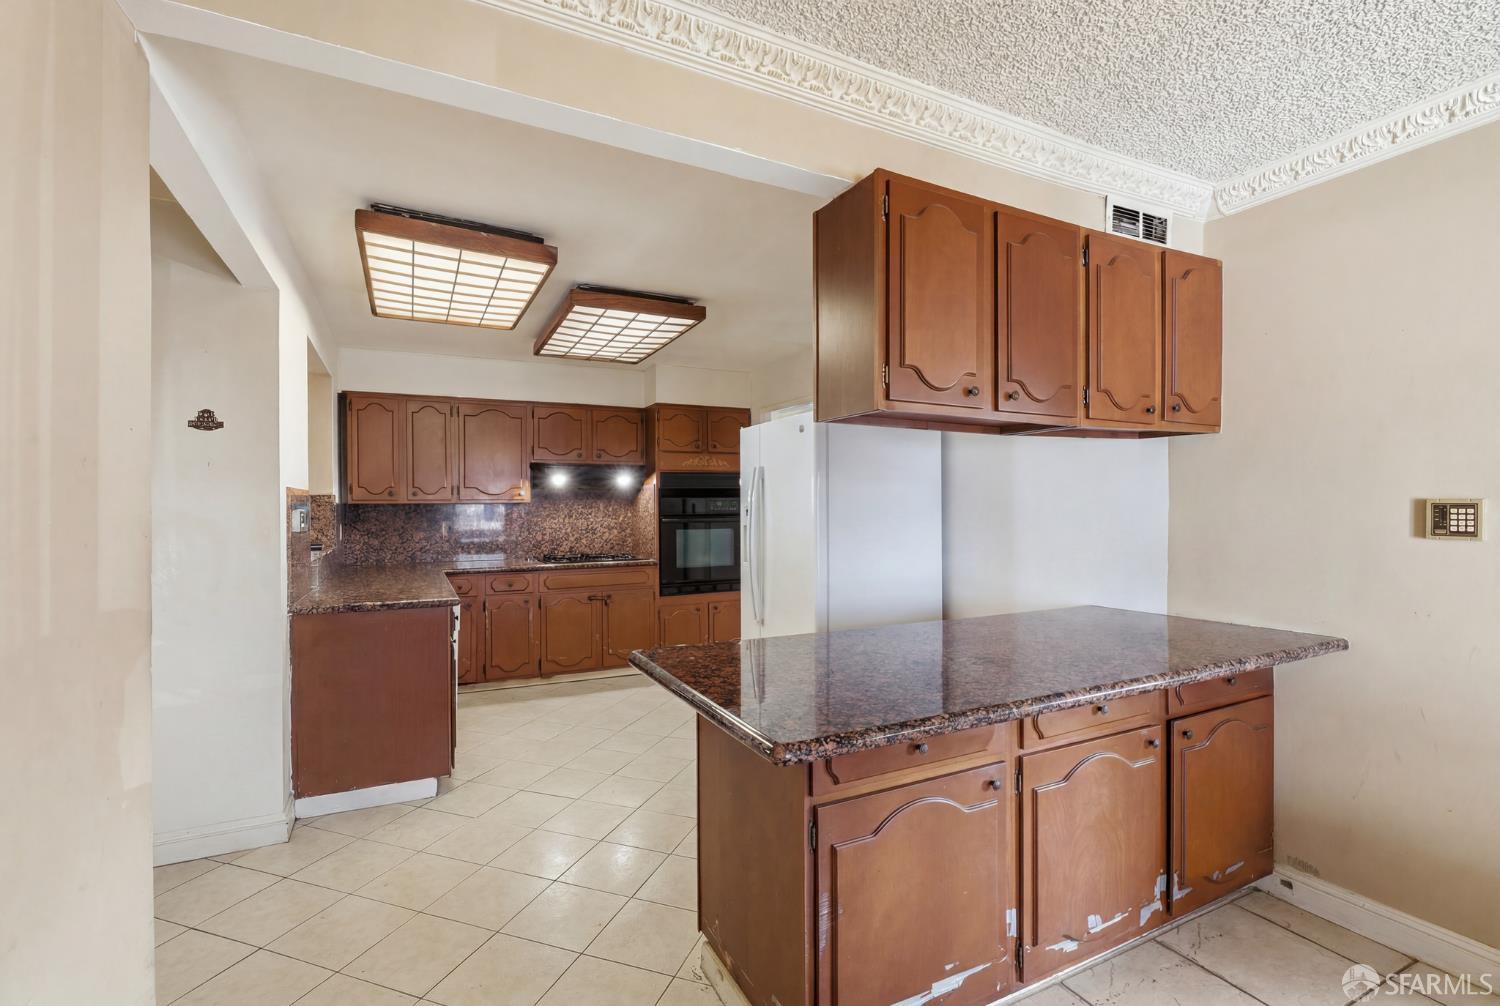
Kitchen with warm wood cabinets, granite counters, a double oven, and a white refrigerator.
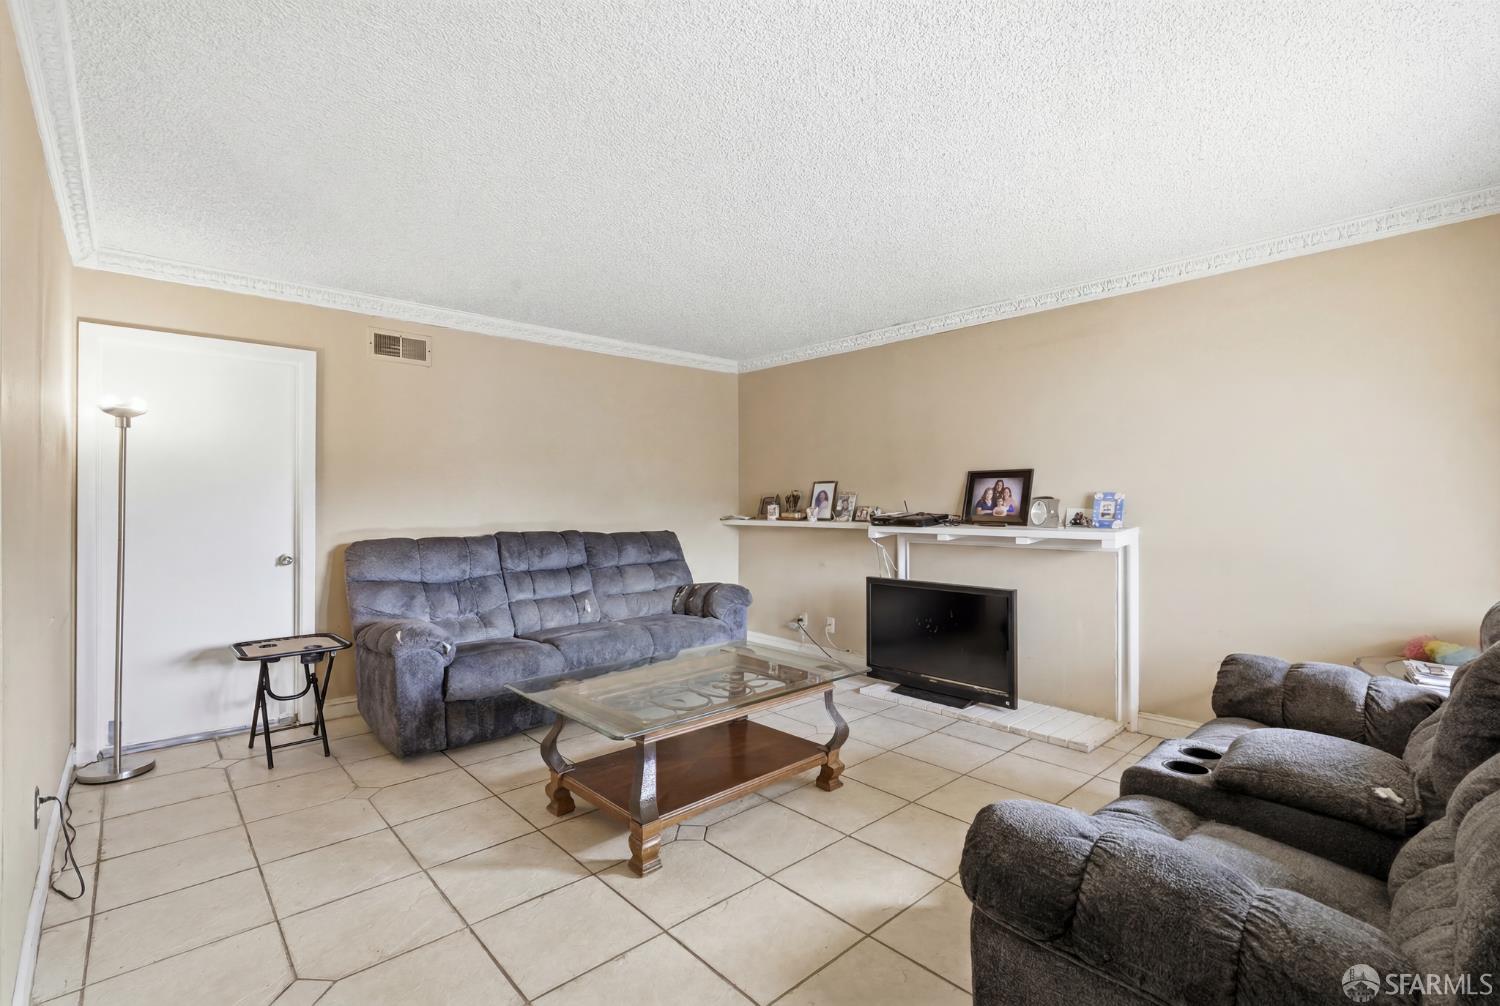
Furnished living room with gray sofas, a glass coffee table, and a tiled floor.
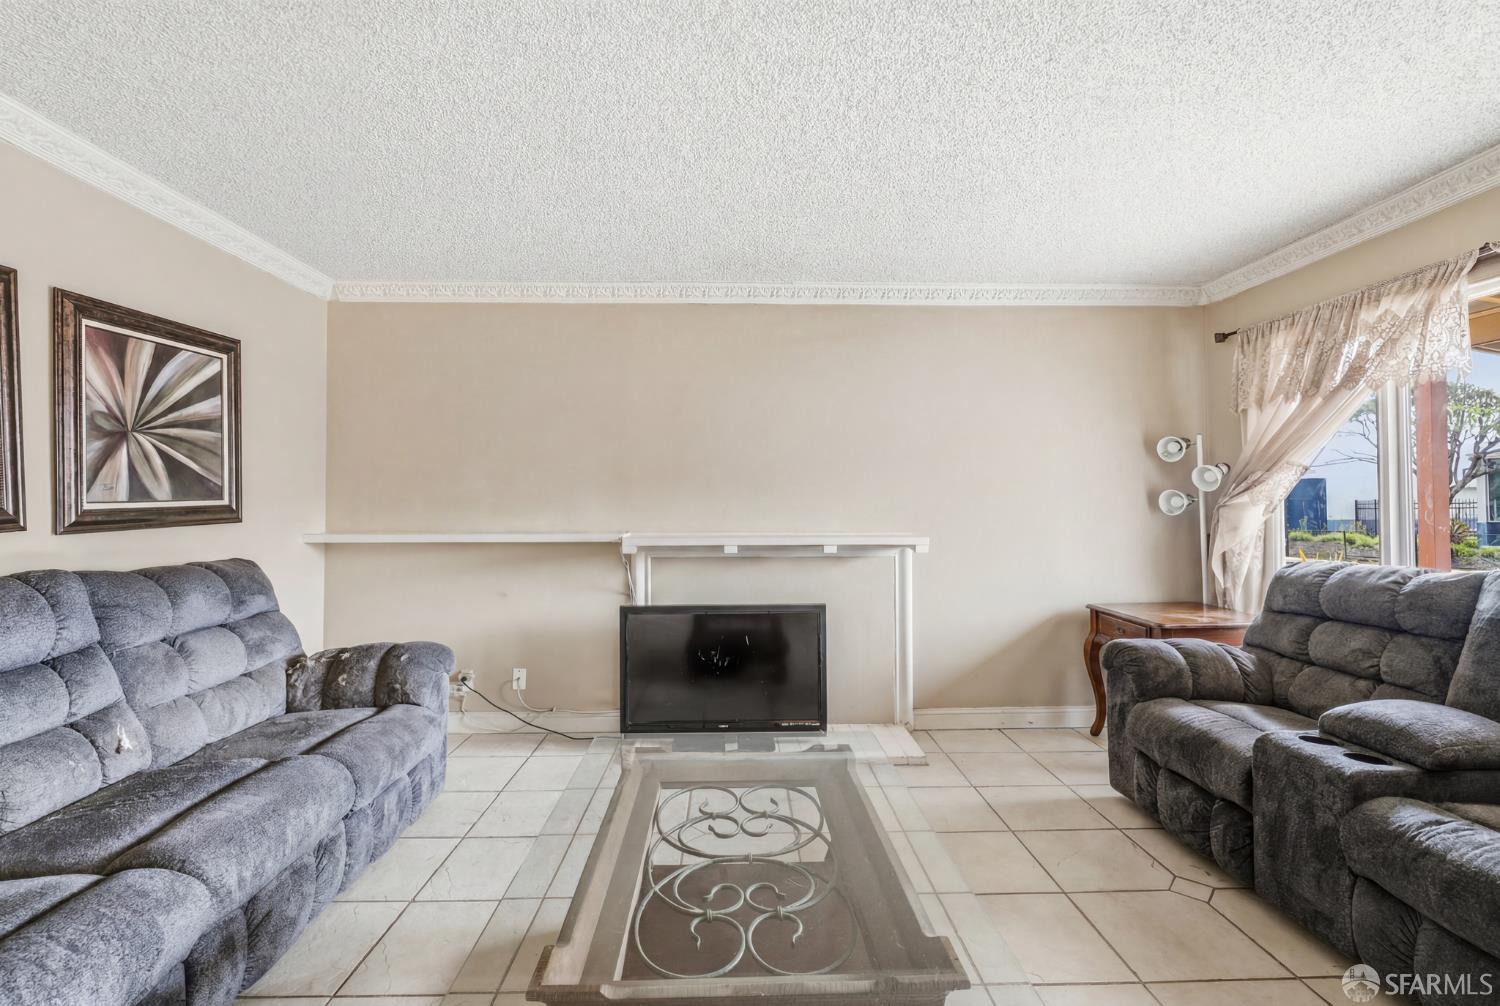
Living room with gray sofas, a glass coffee table, and a television beside a bright window.
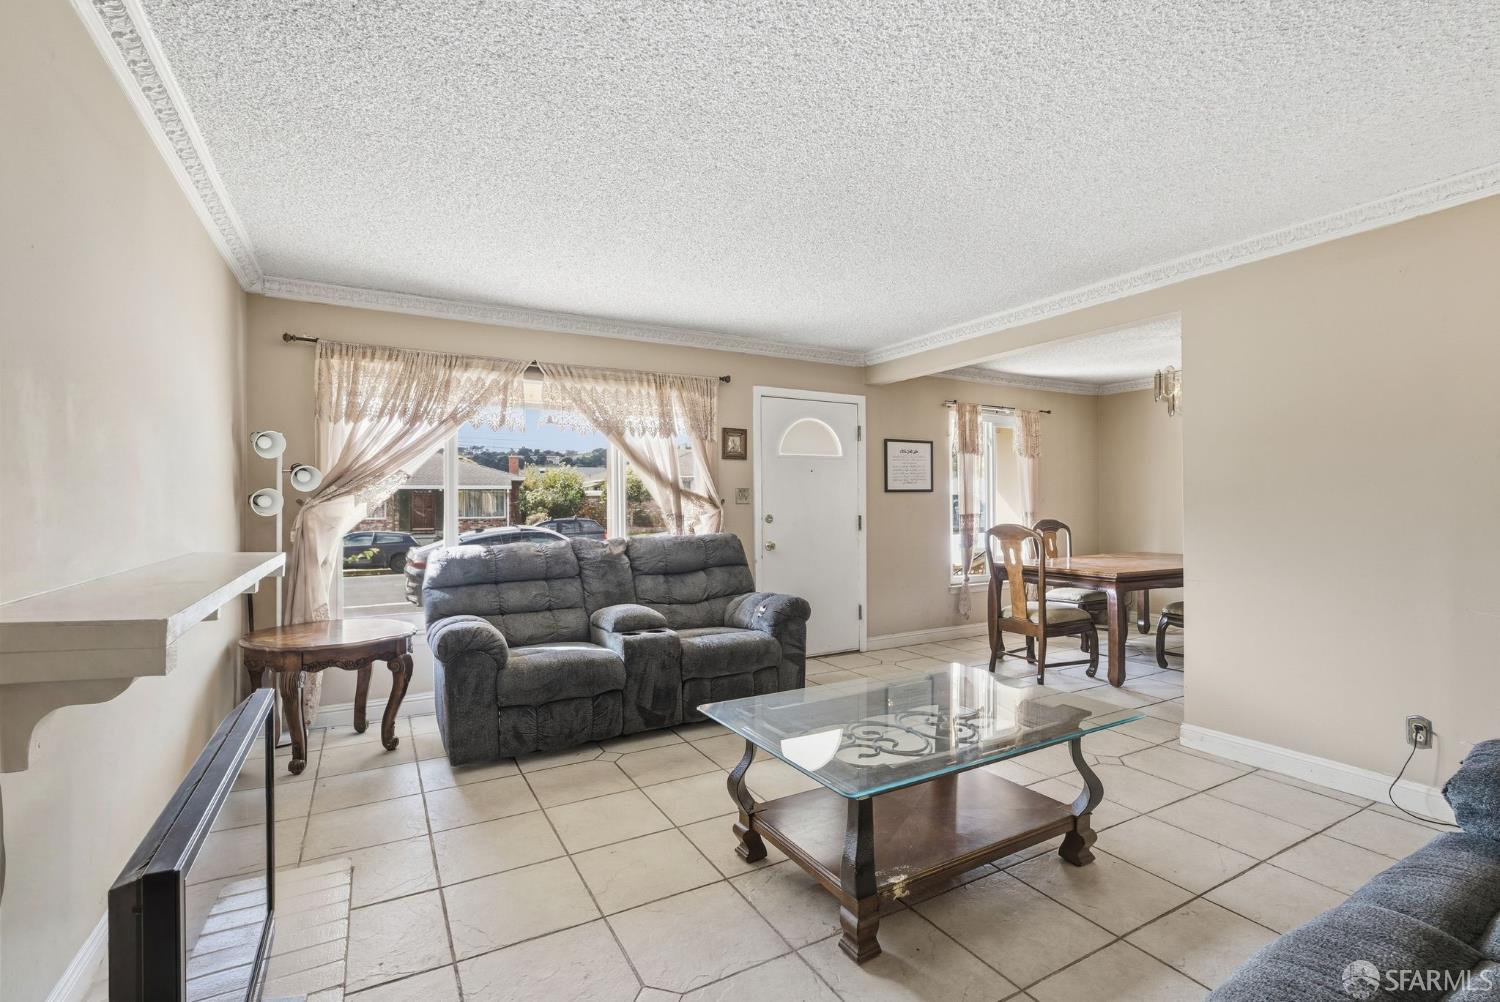
Living room with a gray reclining loveseat, tiled floor, glass coffee table, and dining area.
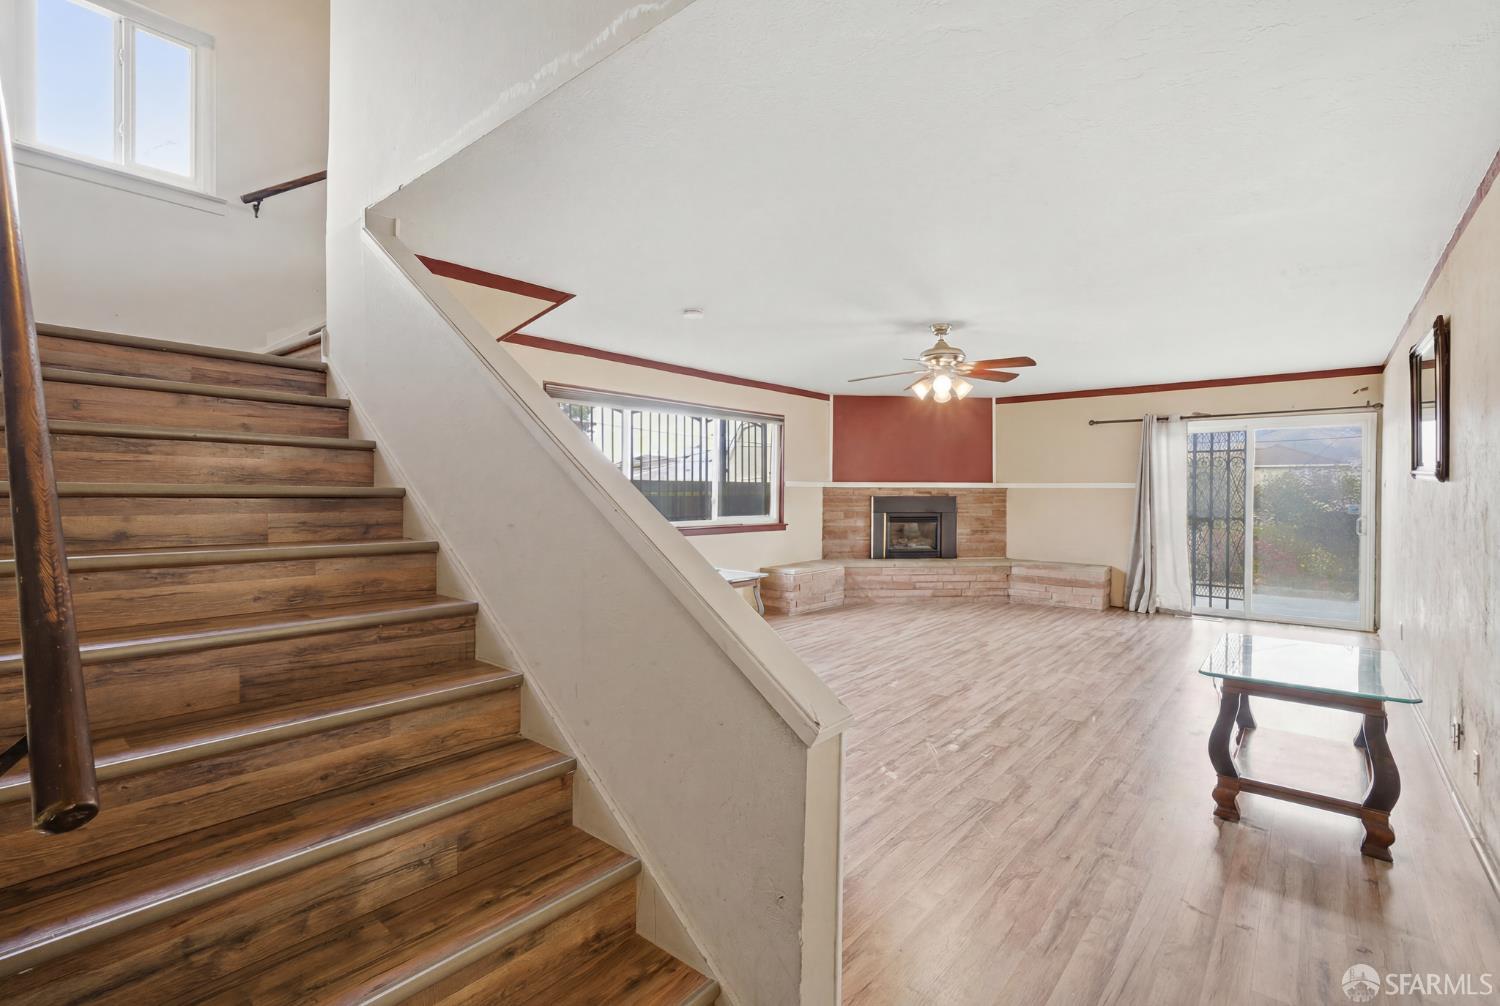
Living room with a wood staircase, raised hearth fireplace, and sliding glass door.
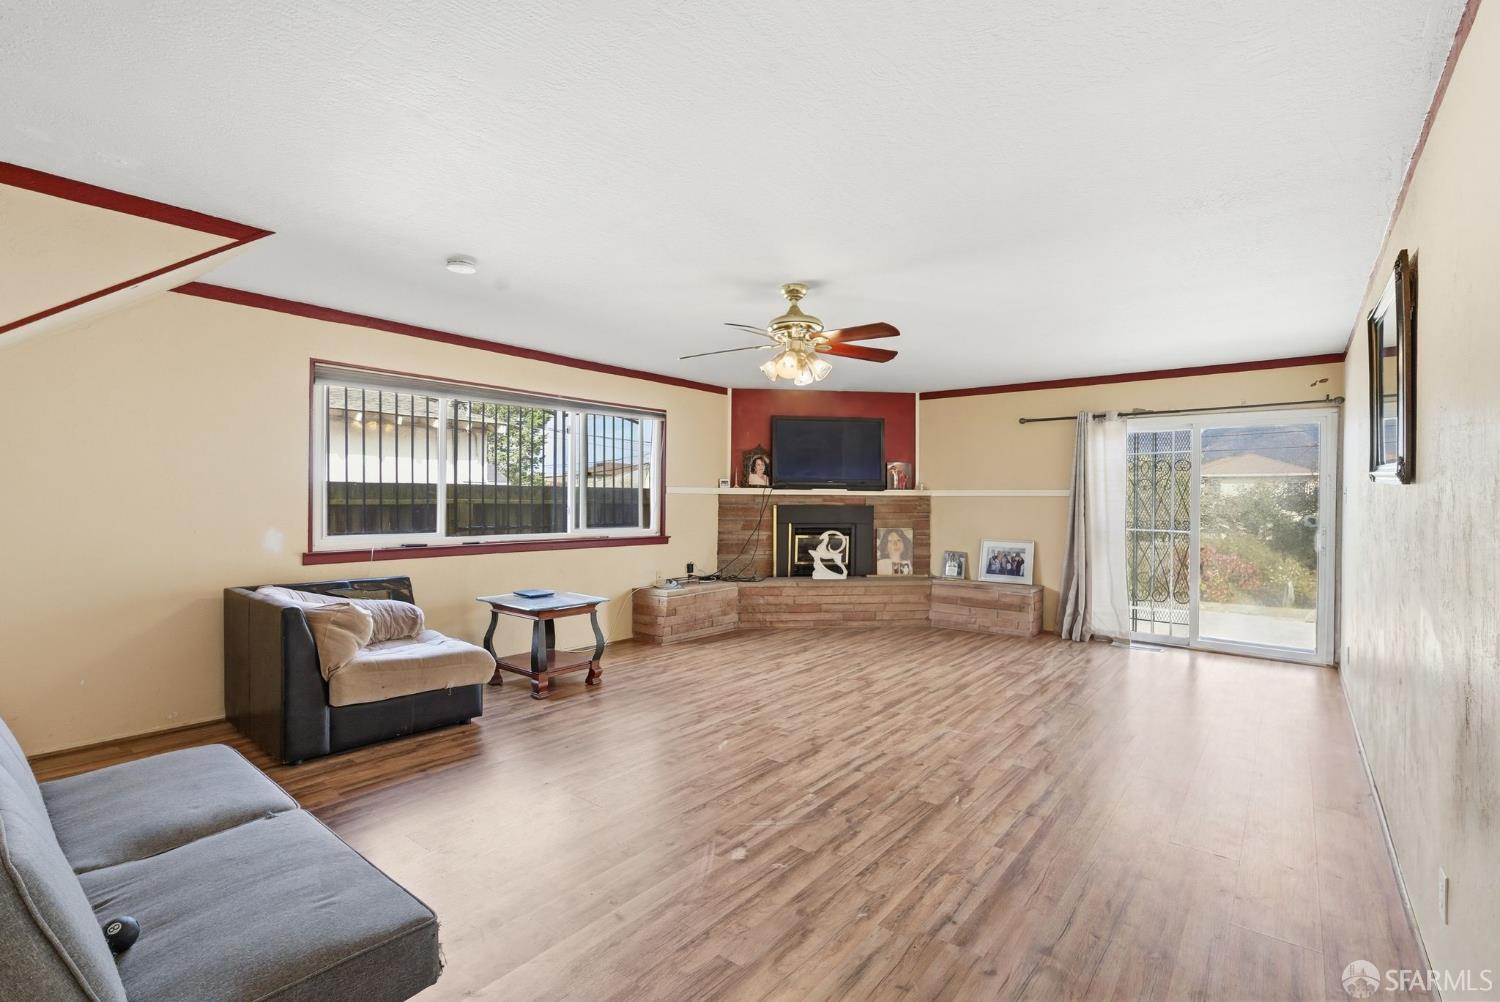
Living room with wood-look flooring, a brick fireplace, ceiling fan, and sliding glass doors.
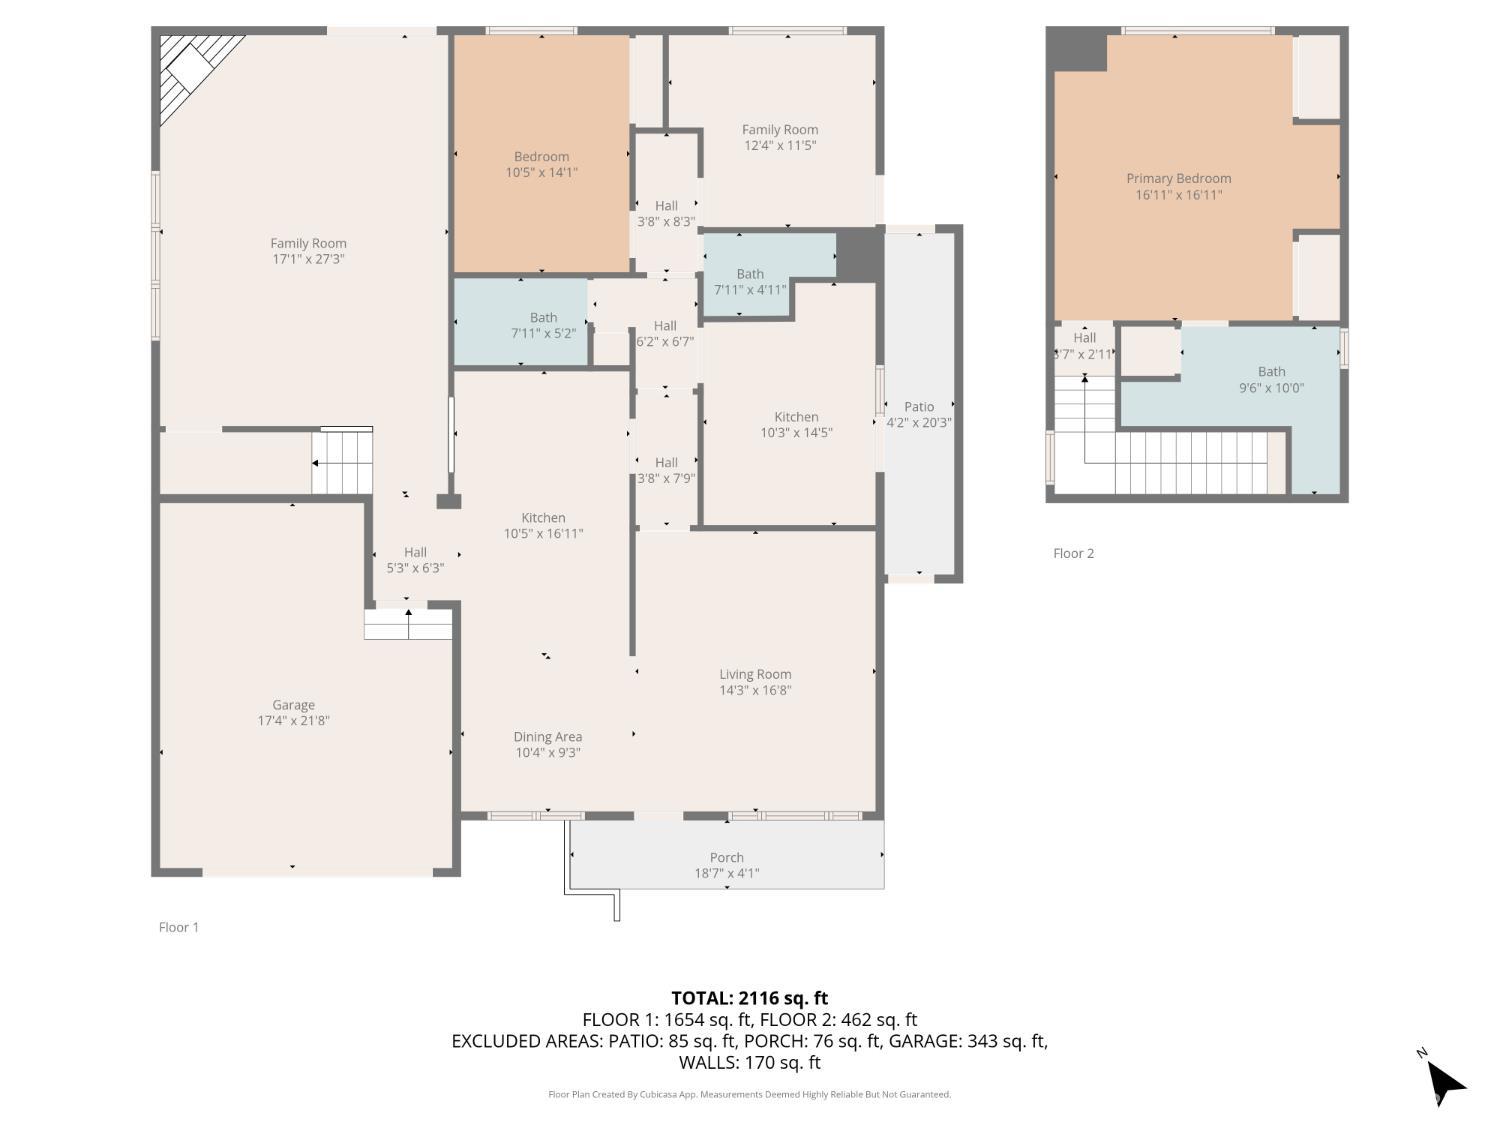
Two-story floor plan showing room layouts and dimensions for 346 Del Monte Avenue.
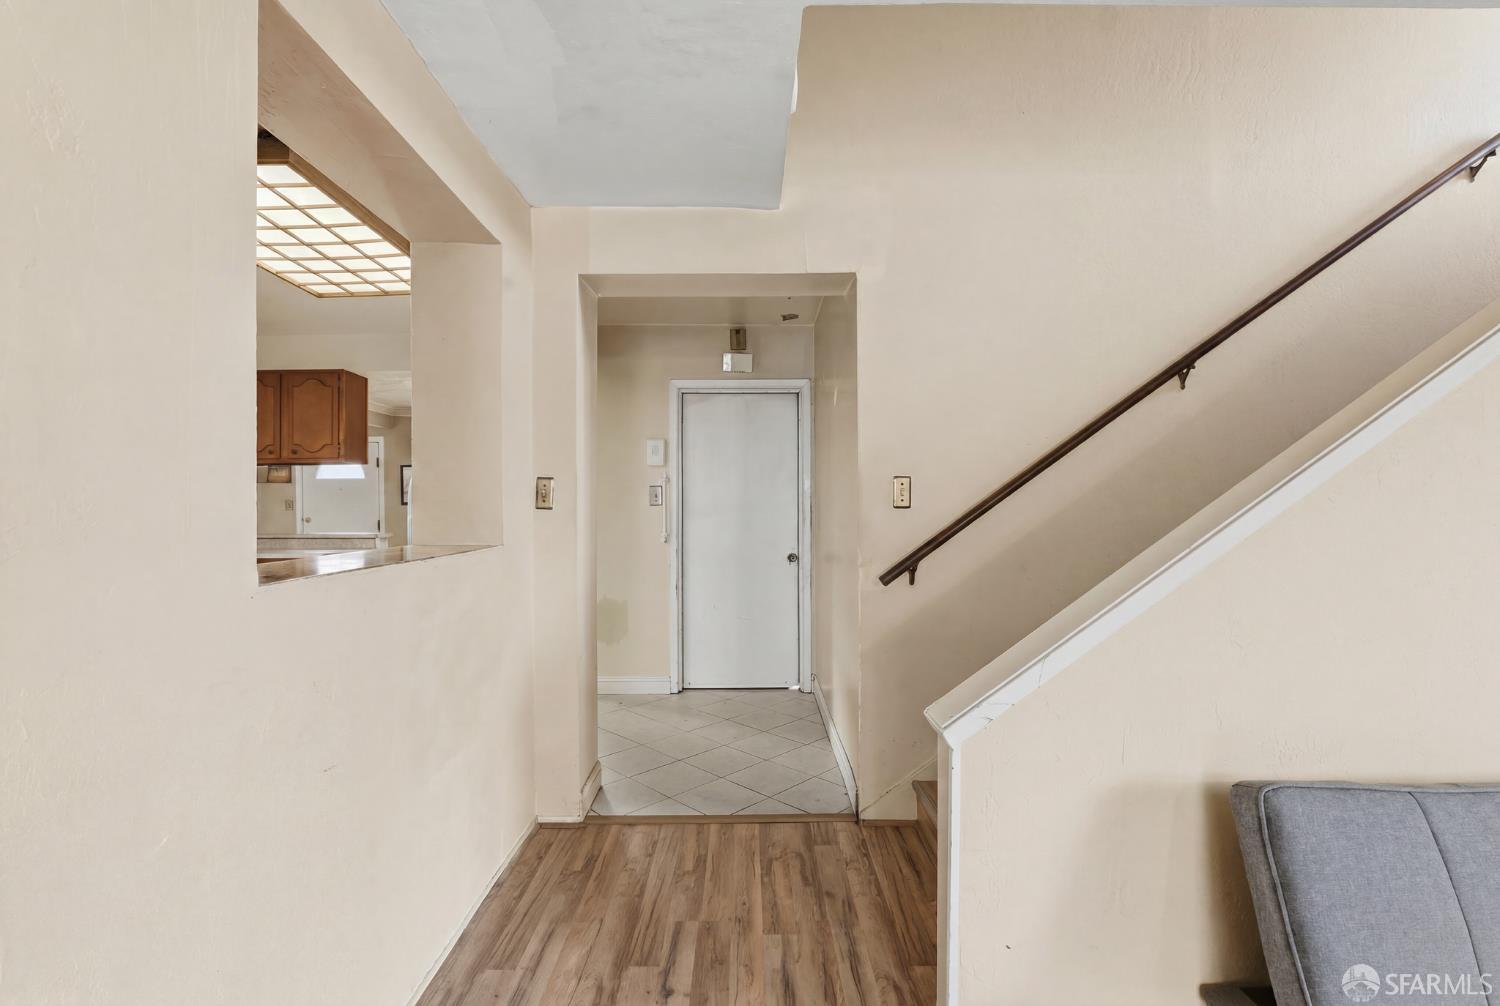
Entry hall with tiled floor, staircase, and a view into the kitchen.
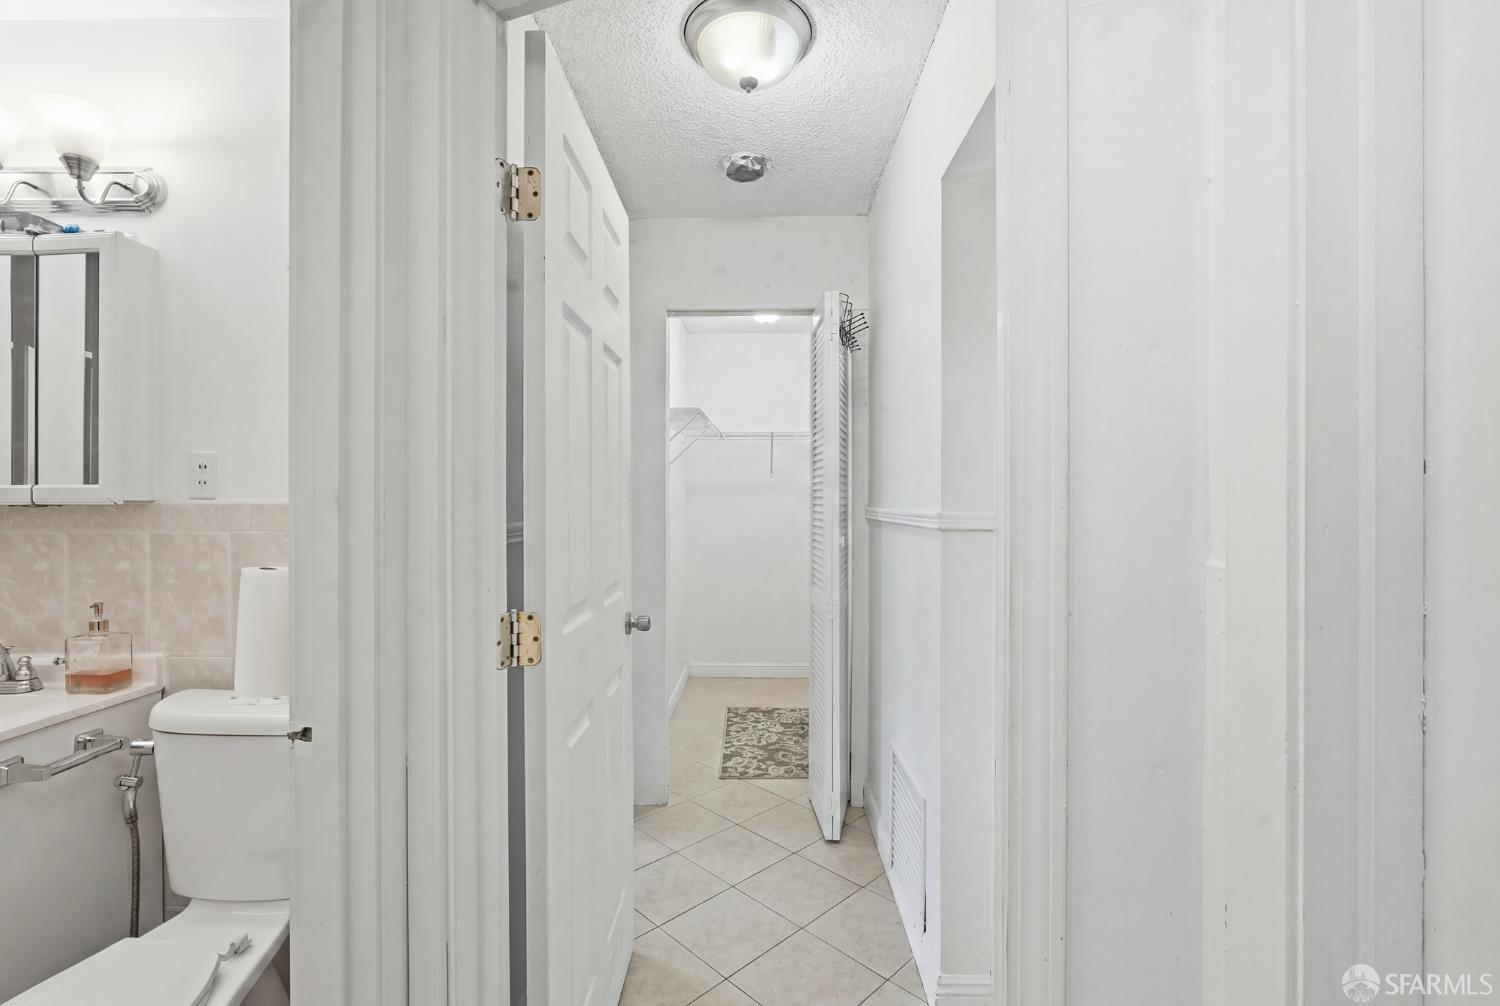
Bathroom with white fixtures opening onto a tiled hallway.
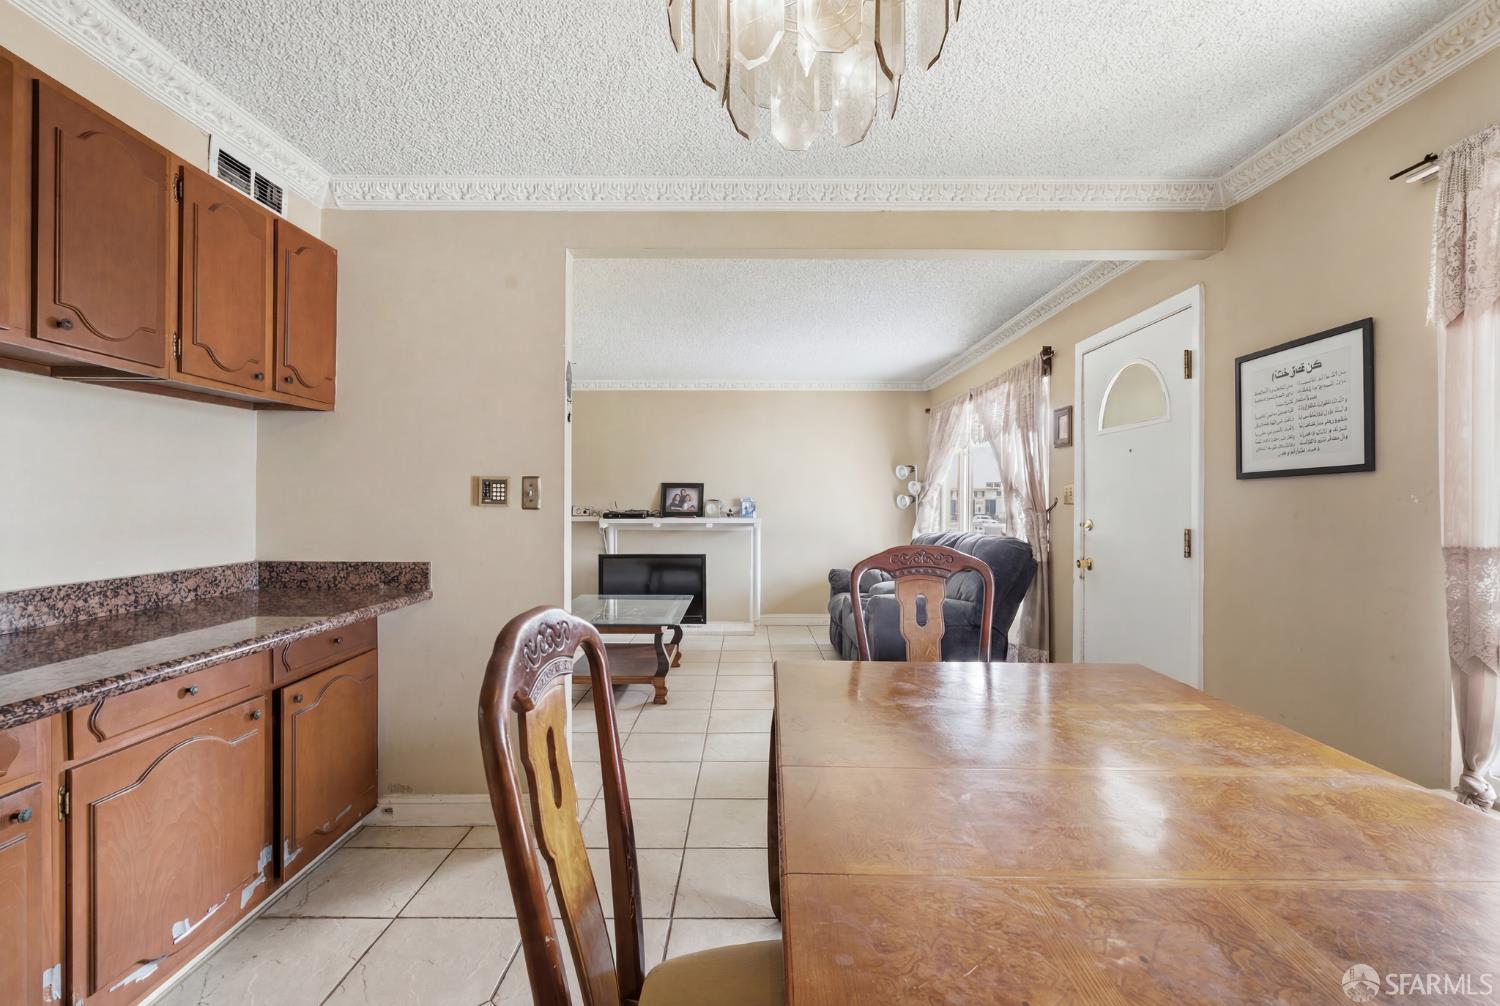
Kitchen and dining area with wood cabinets, a large table, and an adjoining living room.
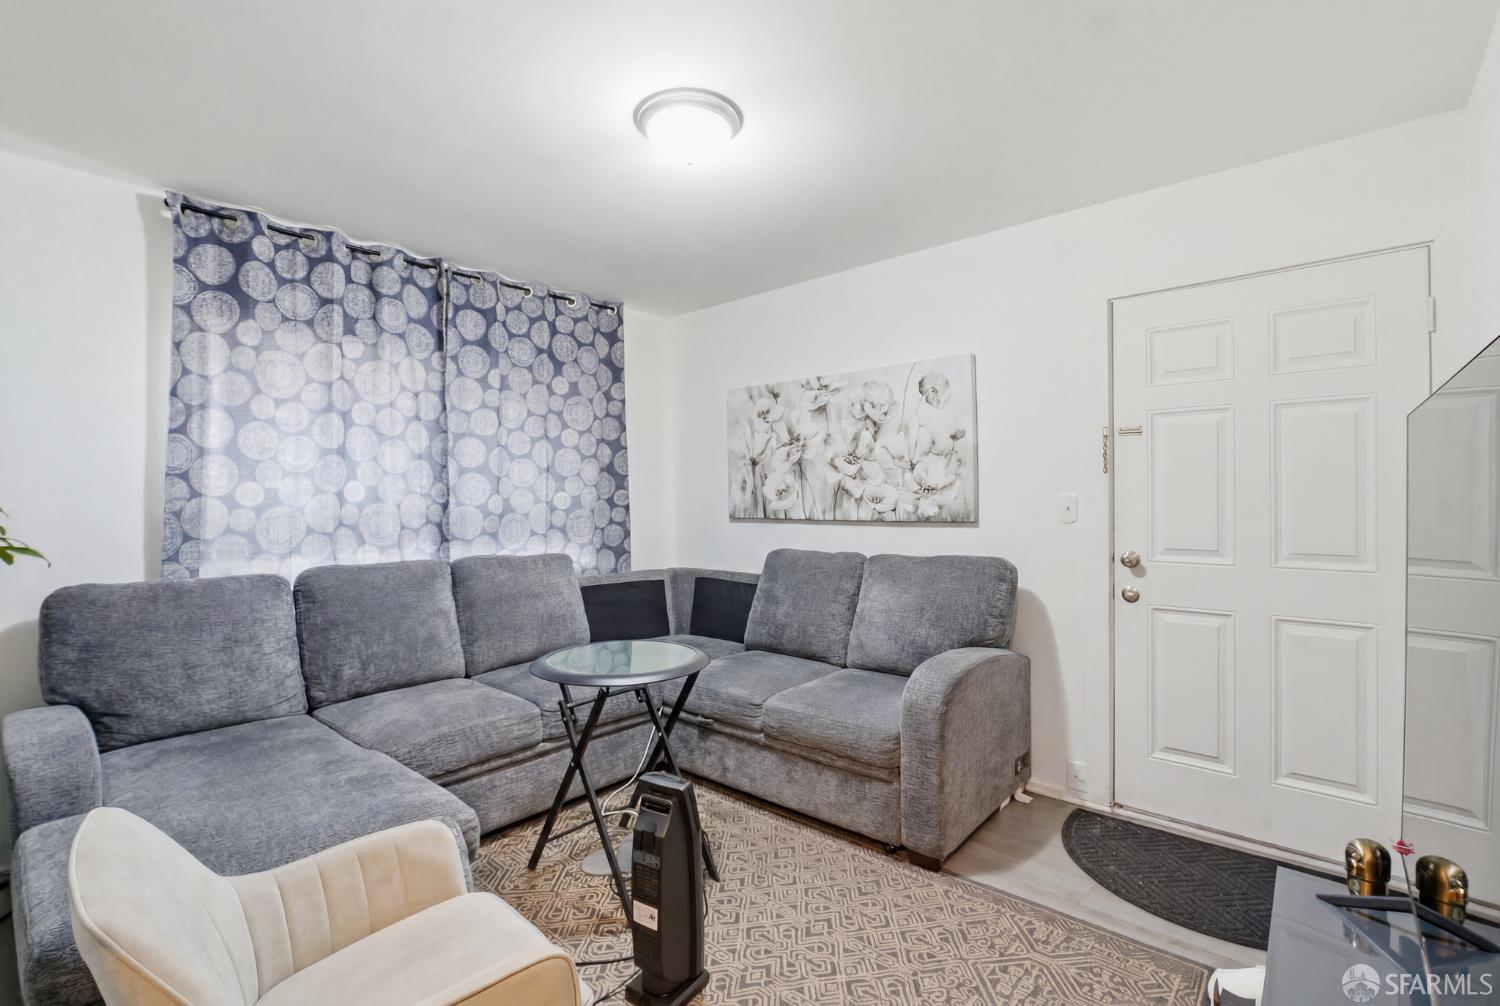
Living room with a gray sectional sofa, patterned curtains, and a glass coffee table.
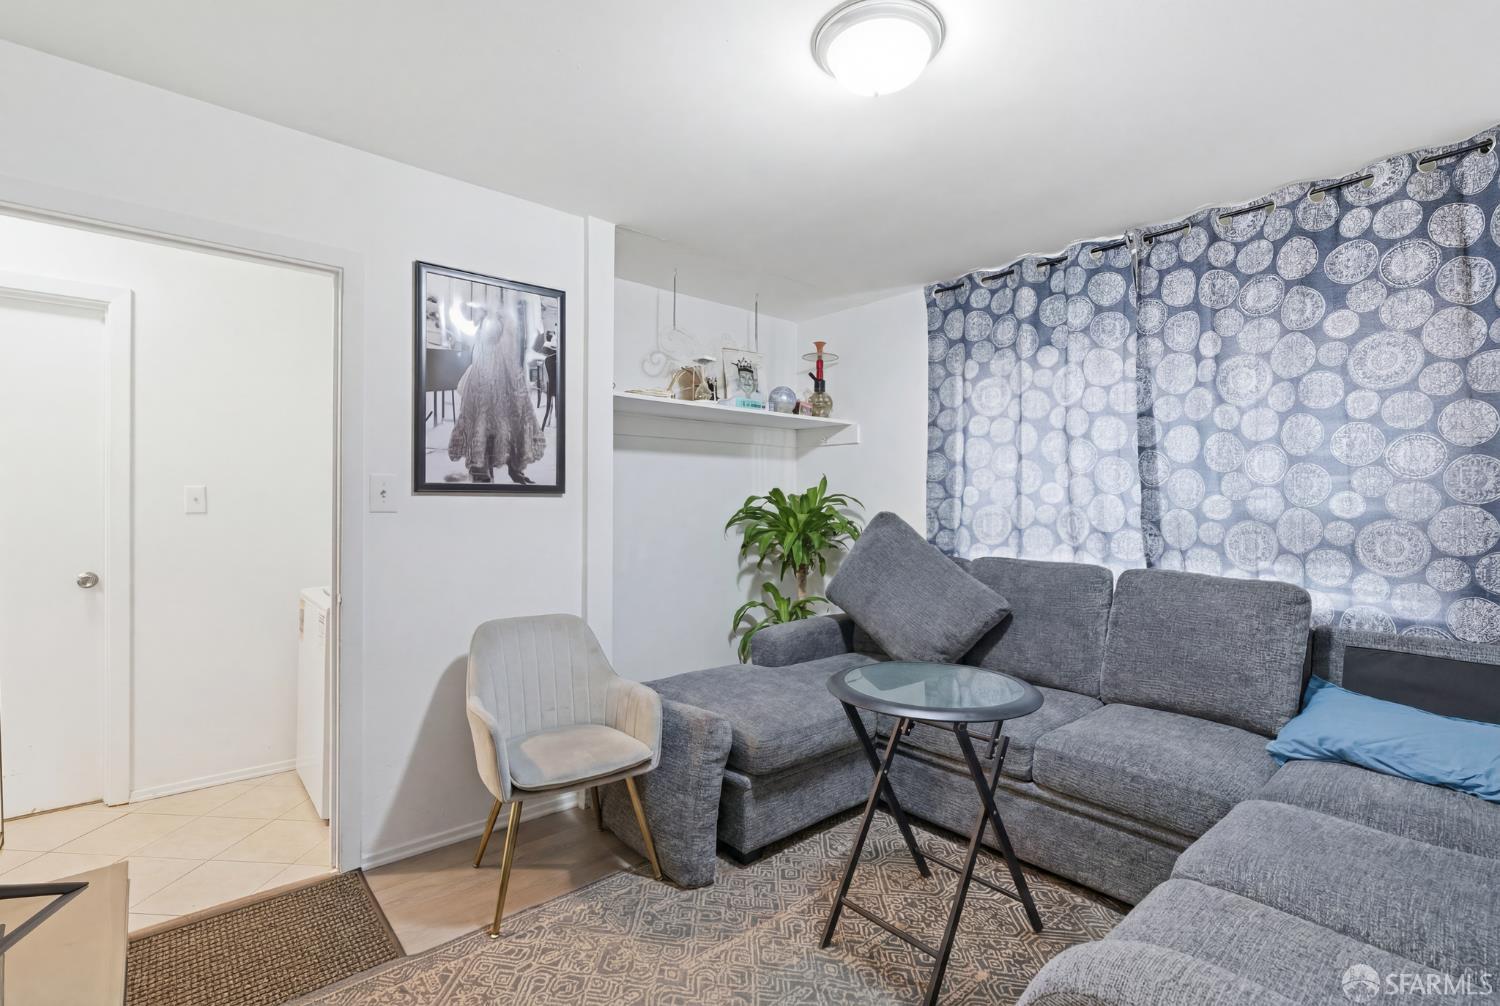
Living room with a gray sectional, patterned curtains, and a round glass coffee table.
Kitchen with wood cabinets, granite counters, and a large central island.
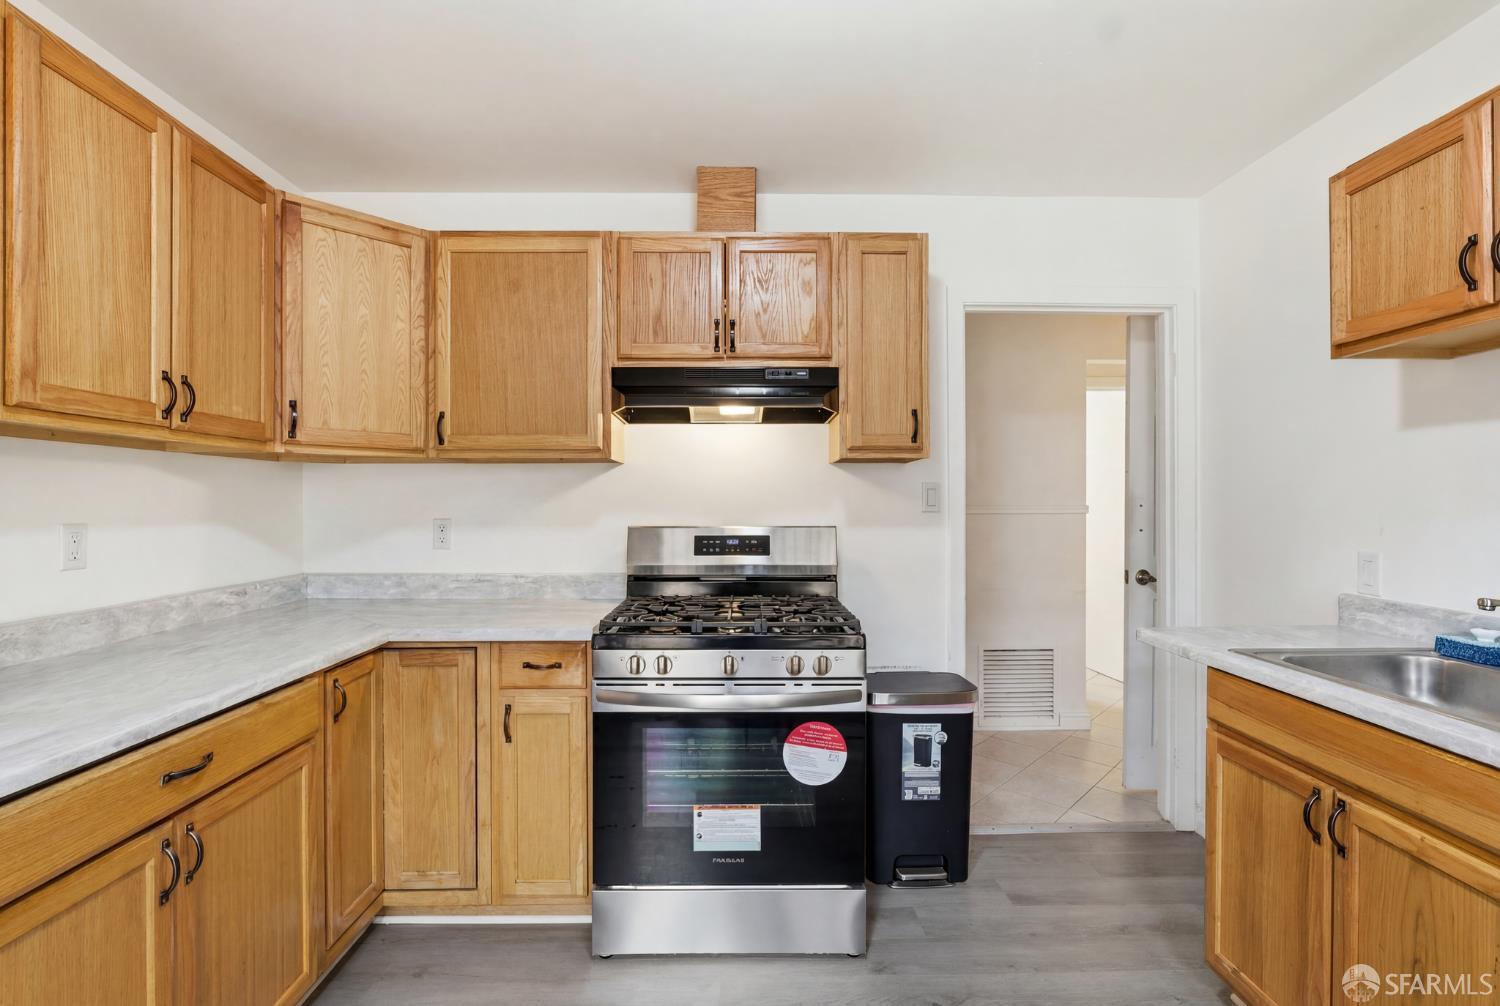
Kitchen with honey-colored wood cabinets, gray counters, and a stainless steel gas range.
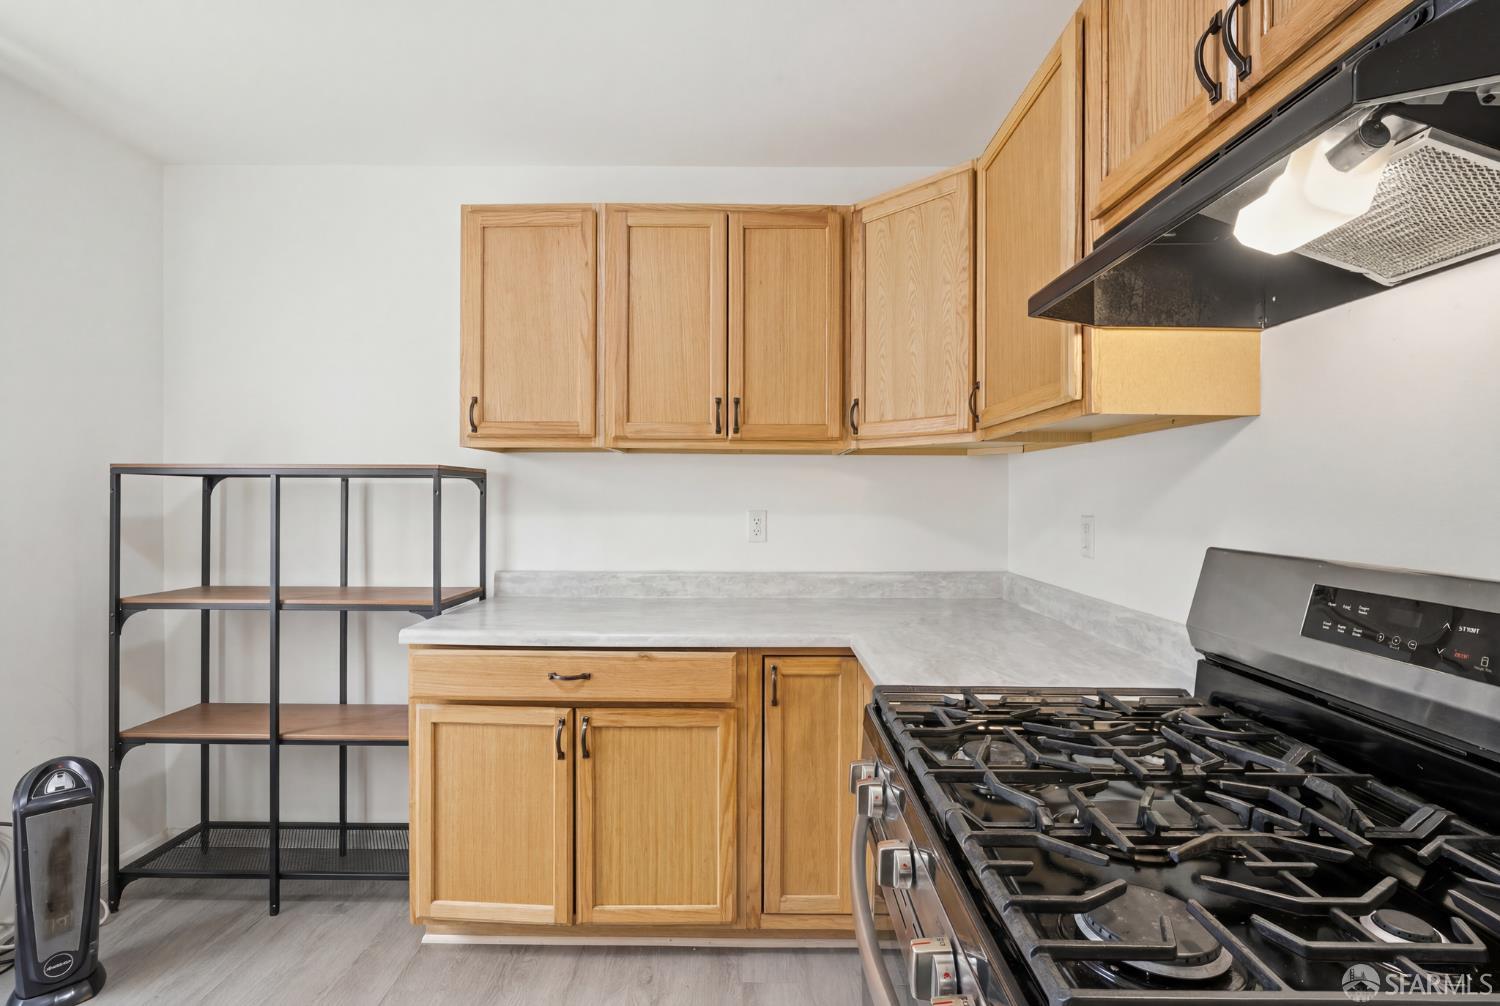
Kitchen with light wood cabinets, gray countertops, open shelving, and a prominent gas range.
Kitchen with light wood cabinets, a black gas range, and a stainless-steel sink.
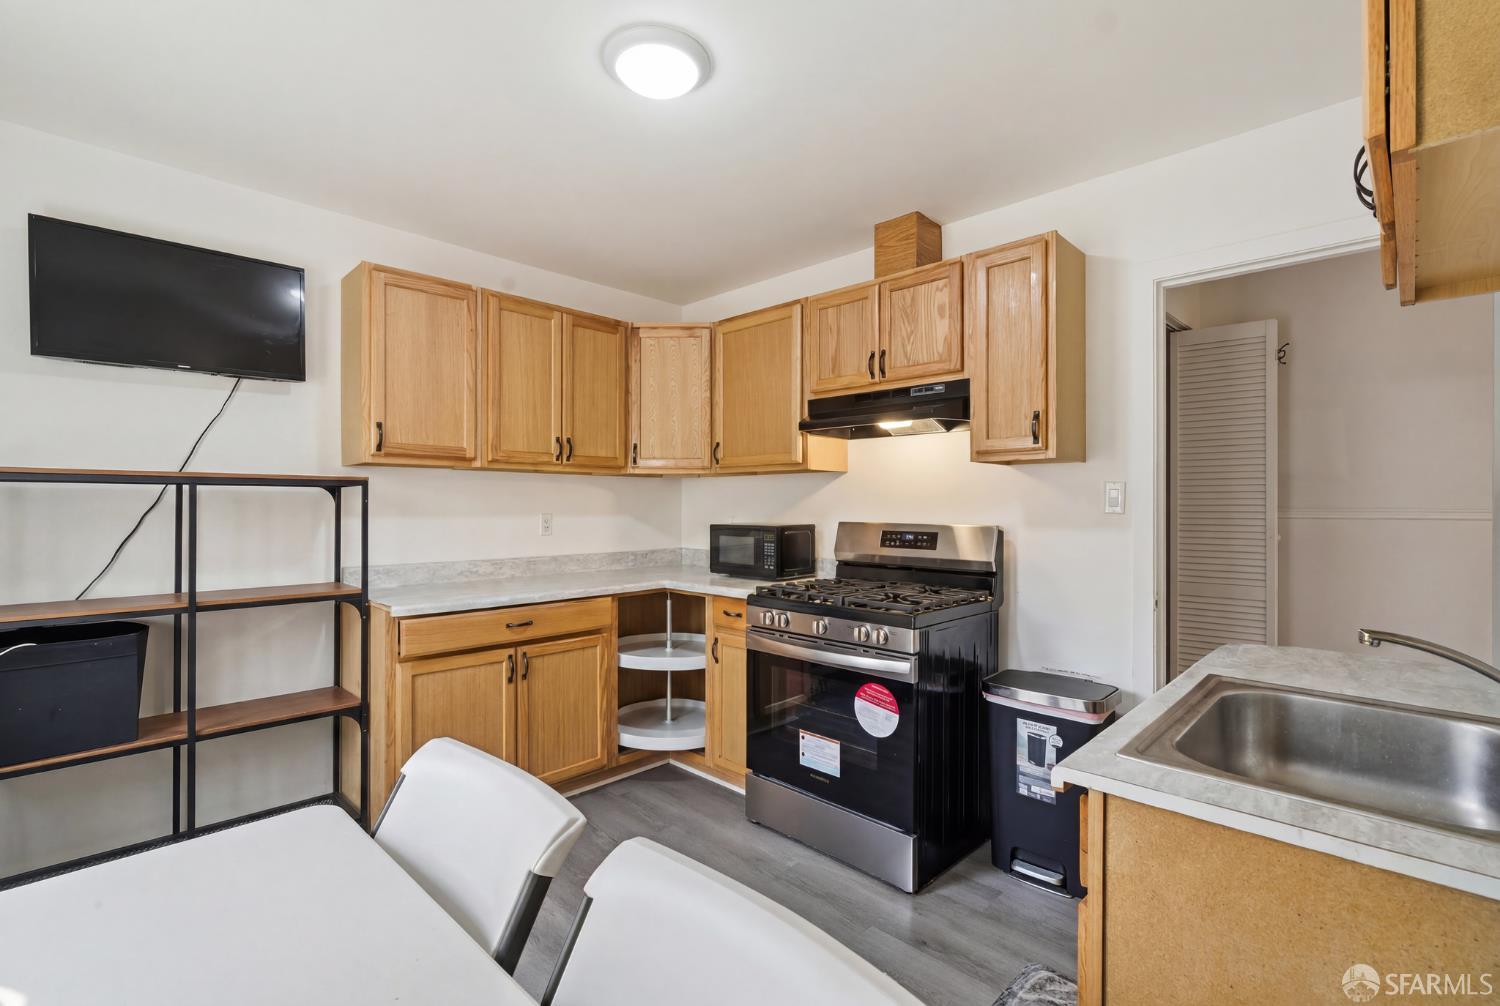
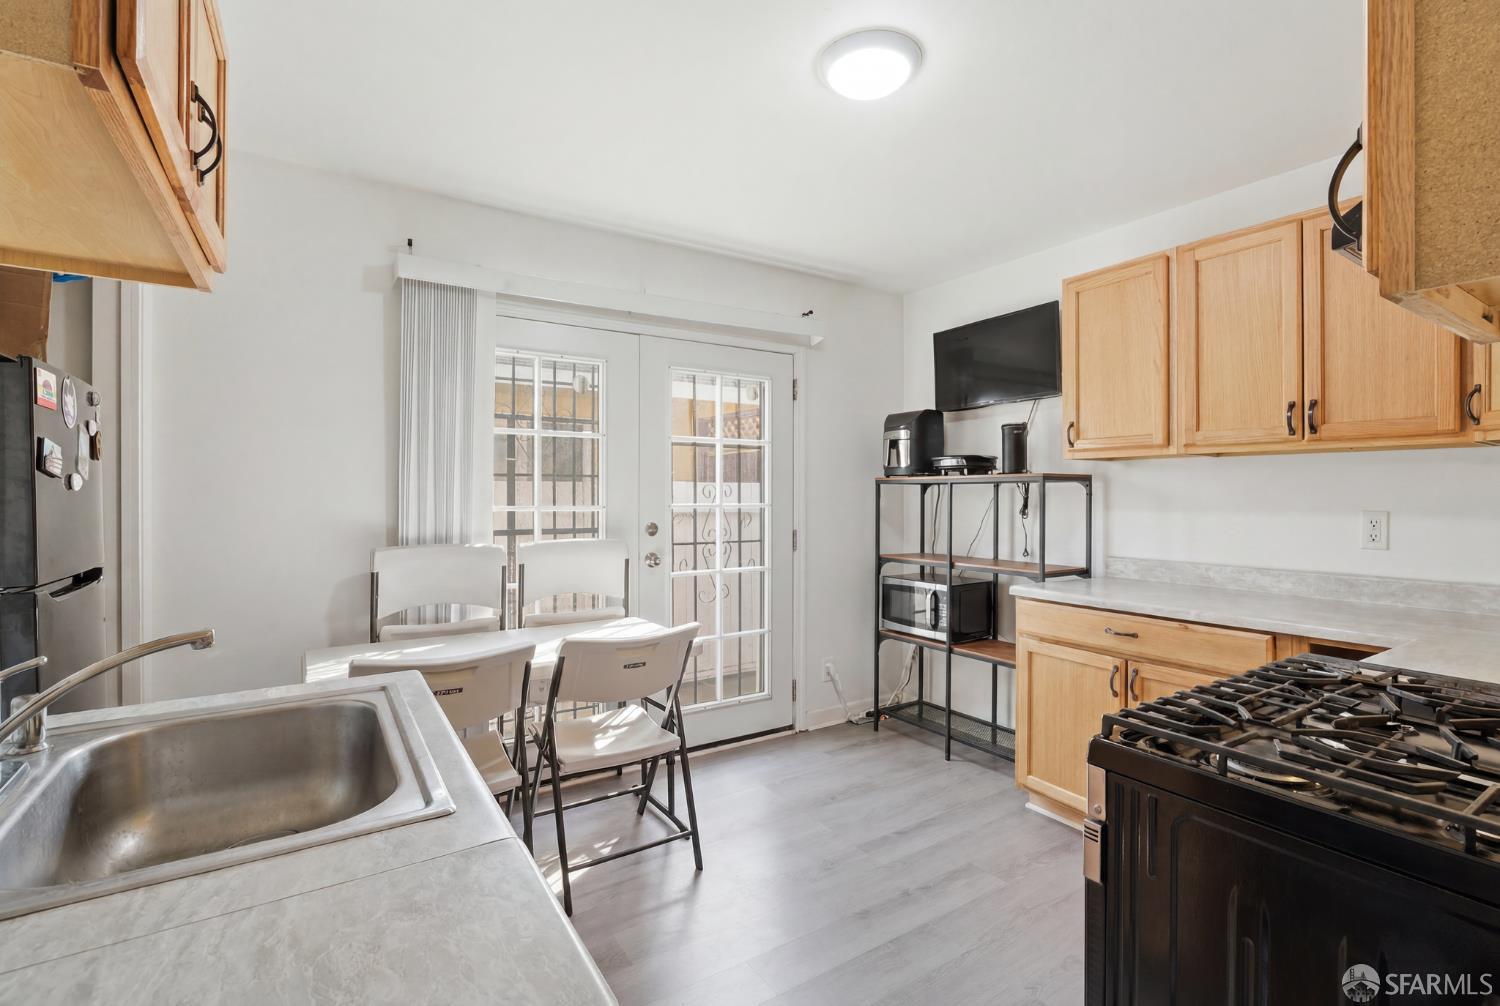
Kitchen with light wood cabinets, stainless sink, gas range, and a dining table by glass doors.
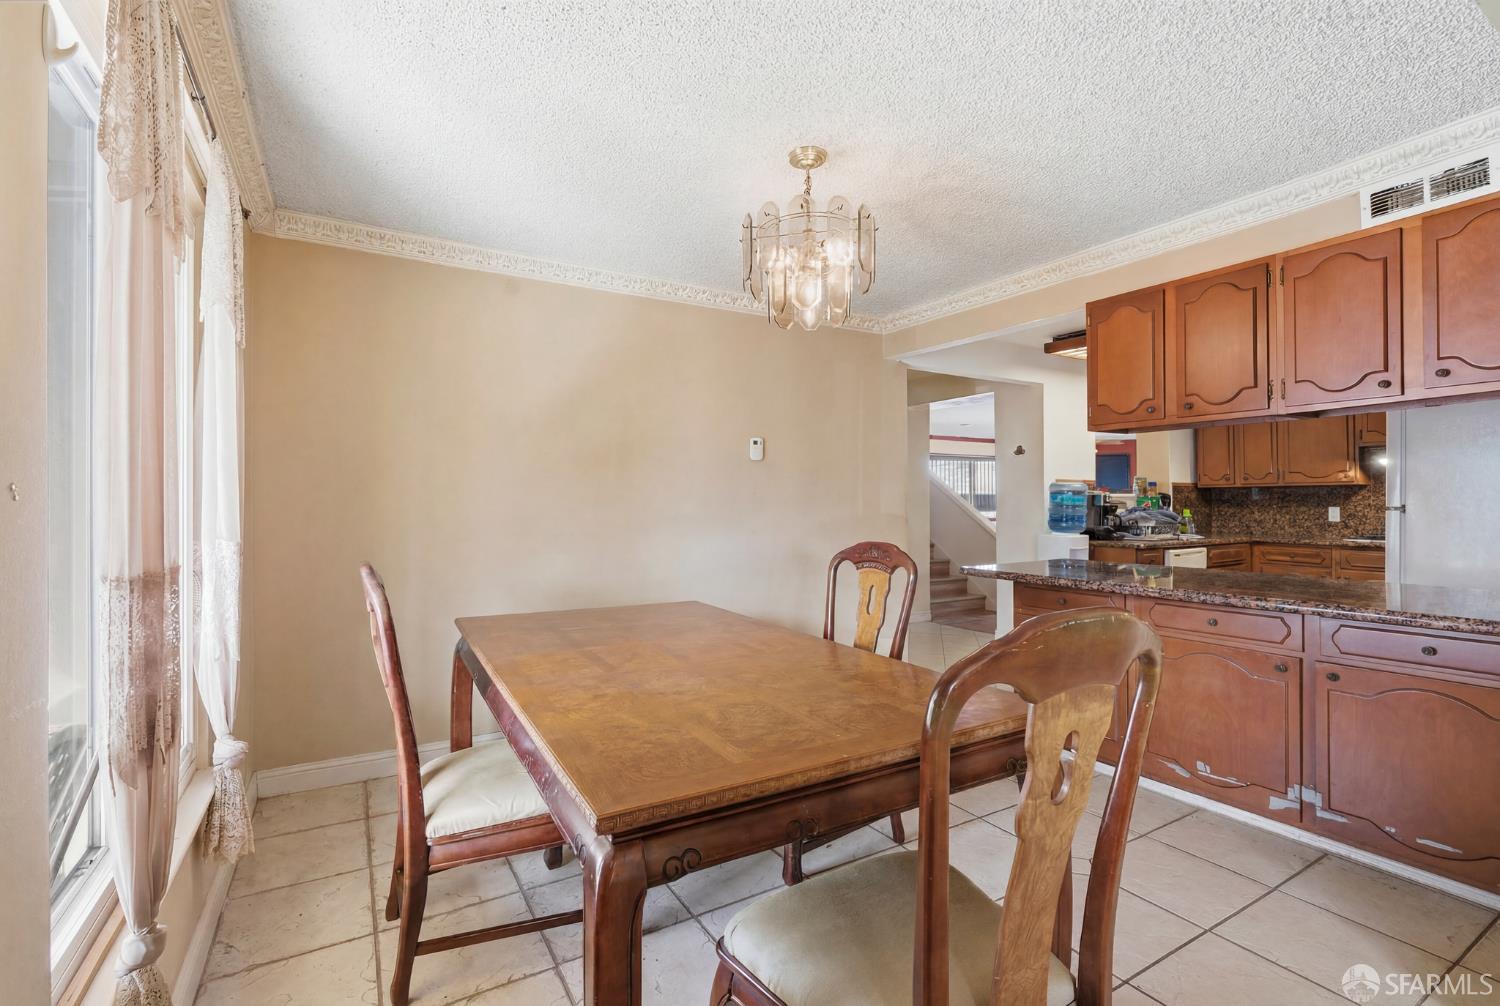
Dining room with a wooden table beside a kitchen with reddish-brown cabinets.
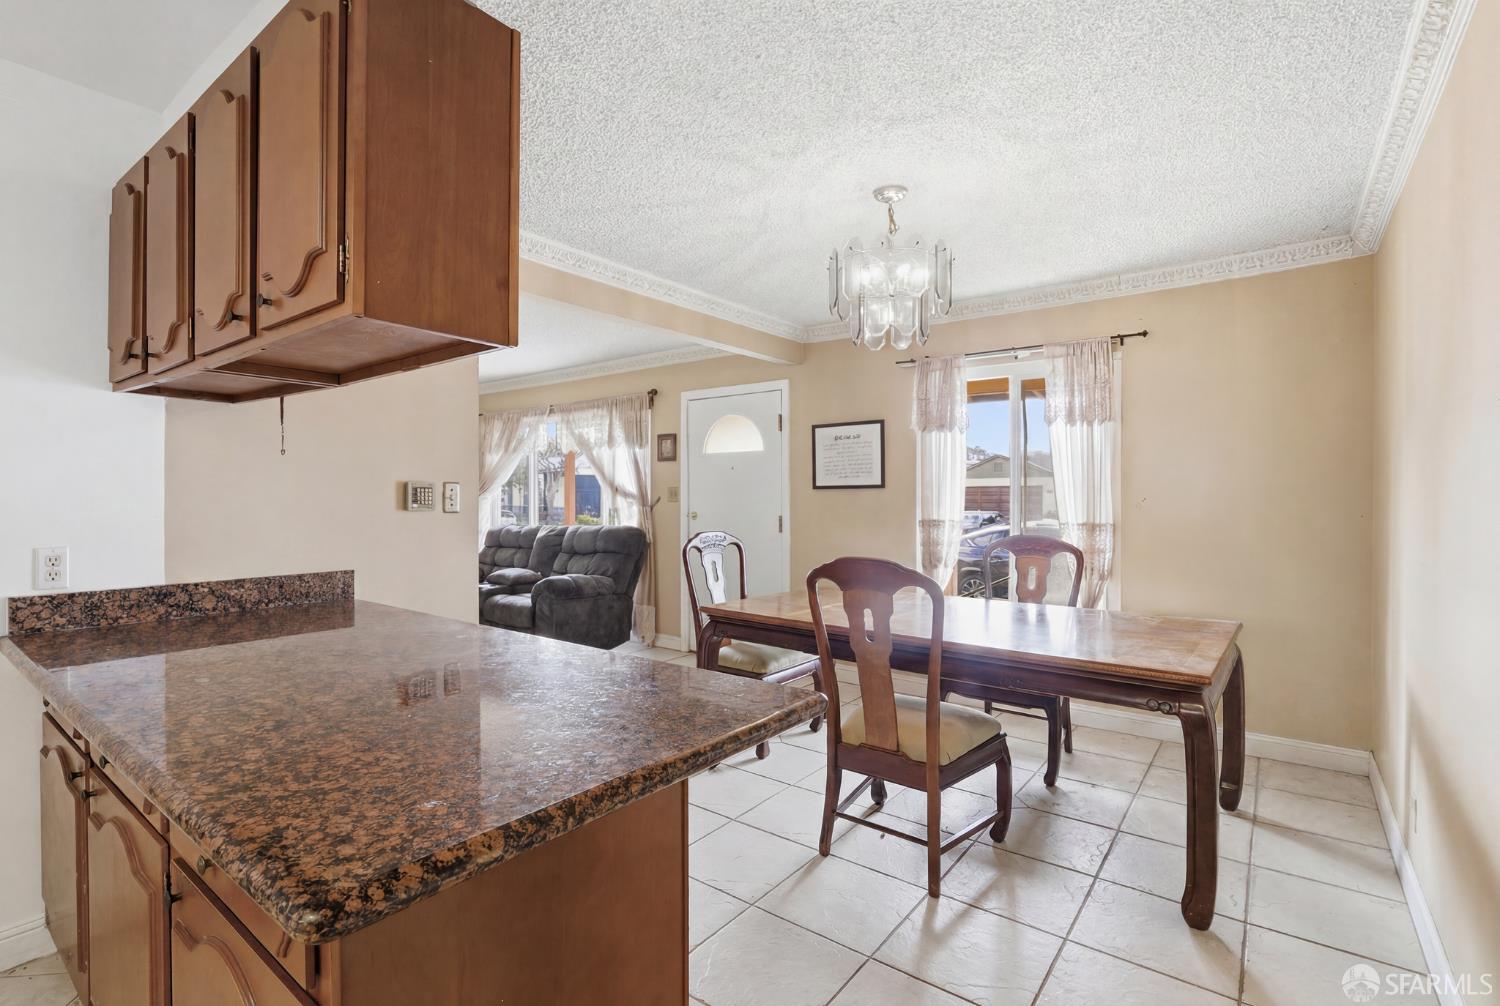
Kitchen and dining area with a granite peninsula, wooden table, and glass chandelier.
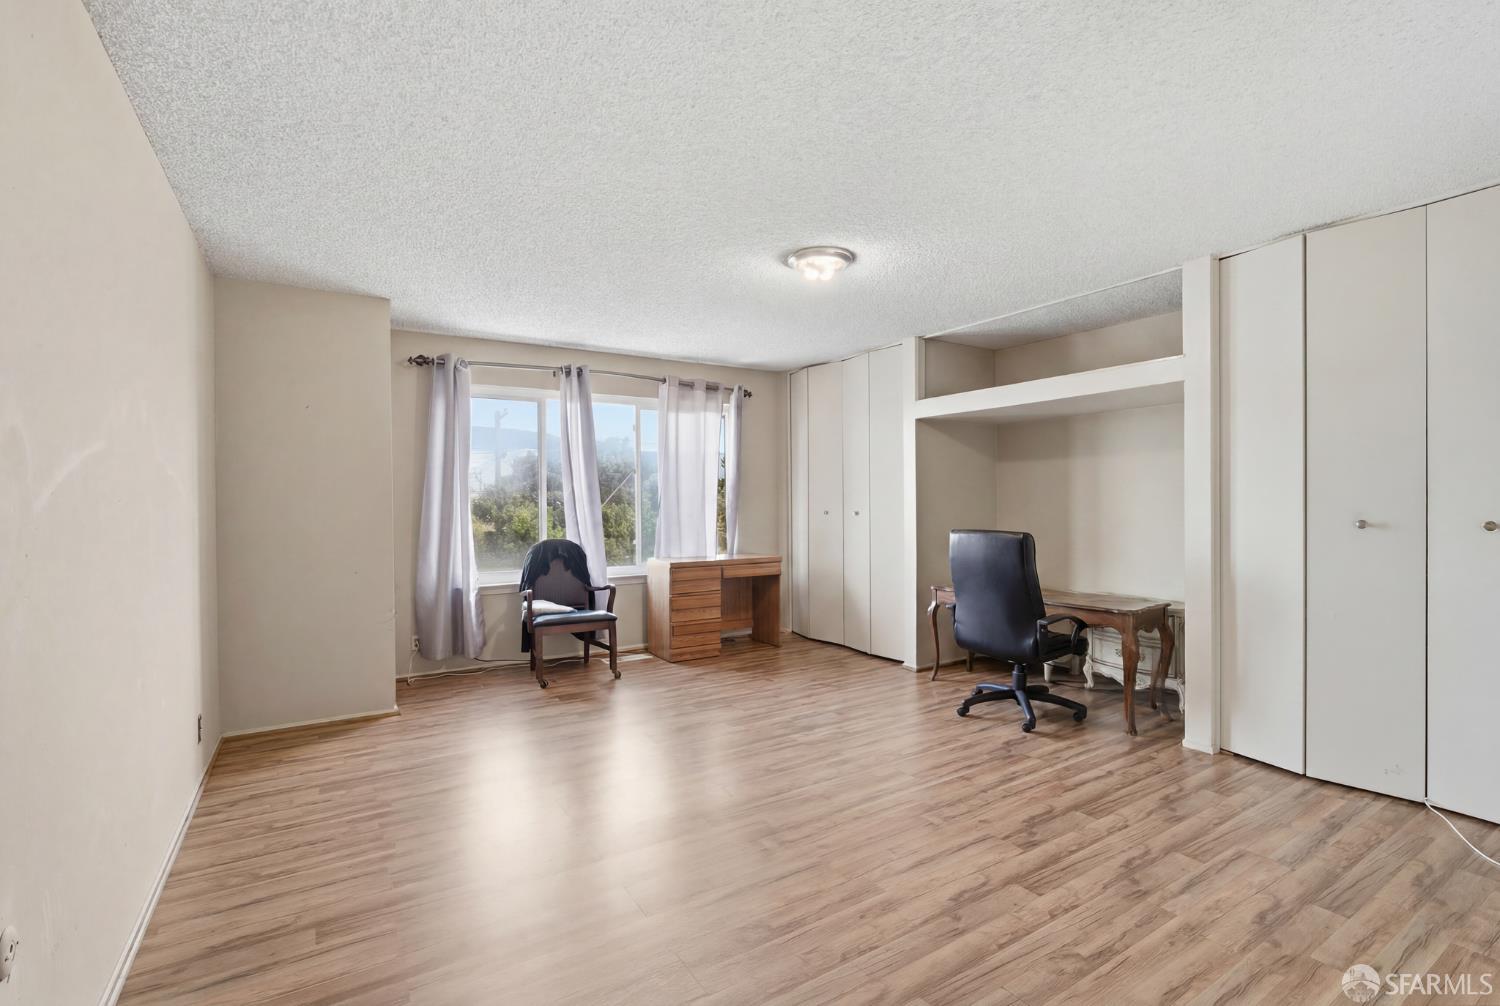
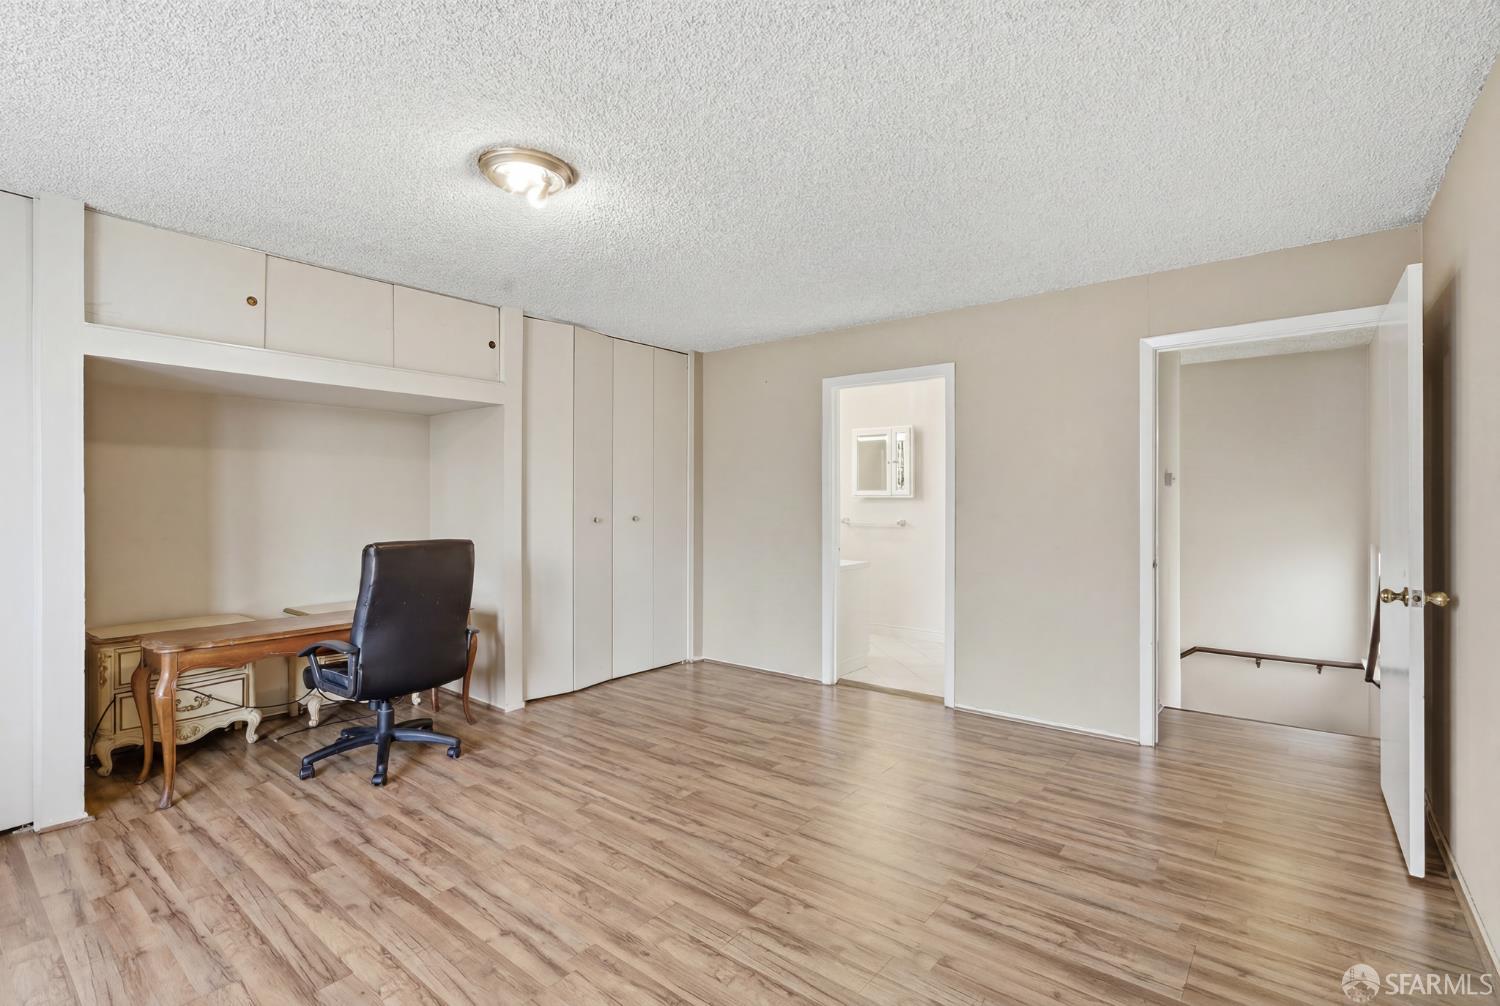
Spacious room with built-in closets, wood-look flooring, and a desk beside the window.
Bedroom with built-in closets, a desk, and an open doorway to the bathroom.
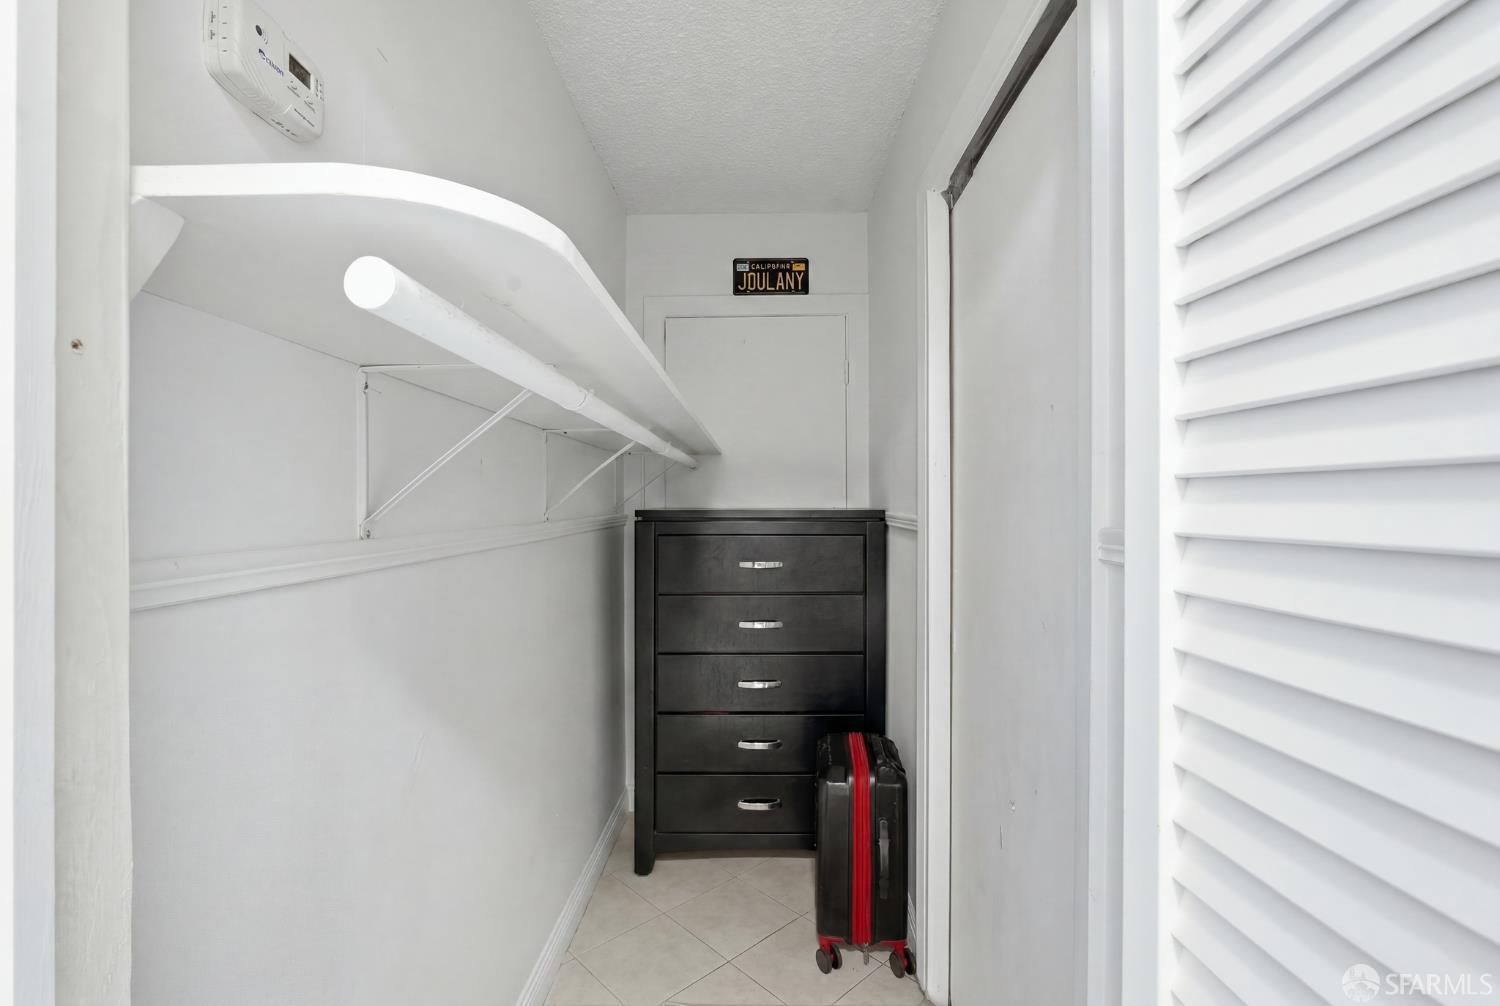
A narrow walk-in closet with a long white shelf, black chest of drawers, and red-trimmed suitcase.
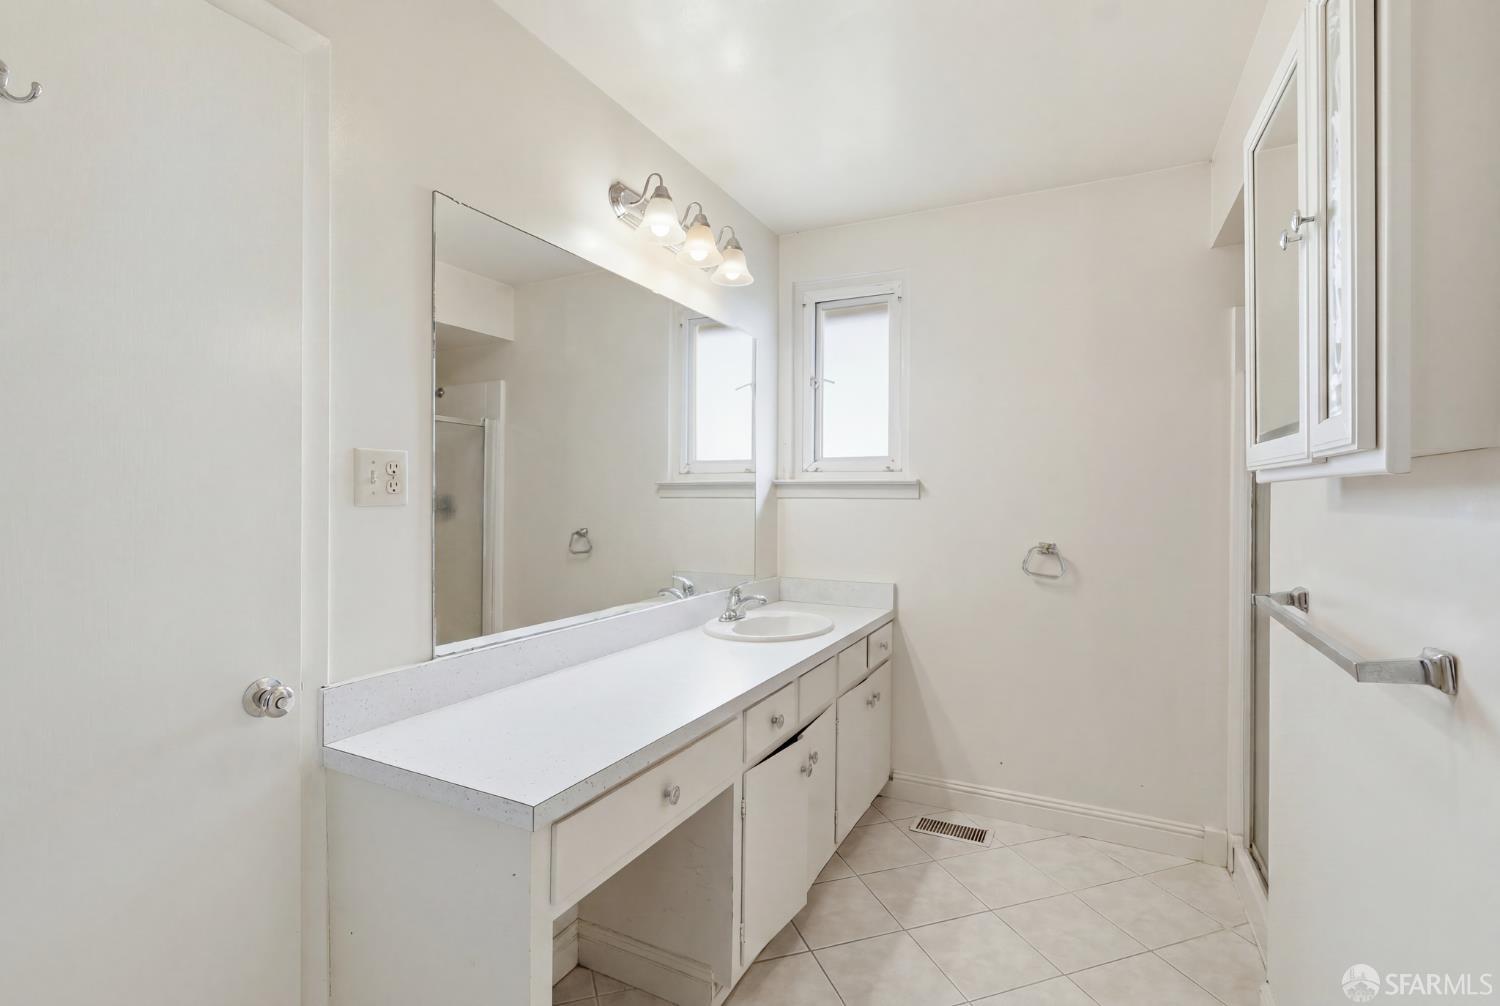
Bathroom with a long white vanity, large mirror, tiled floor, and two windows.
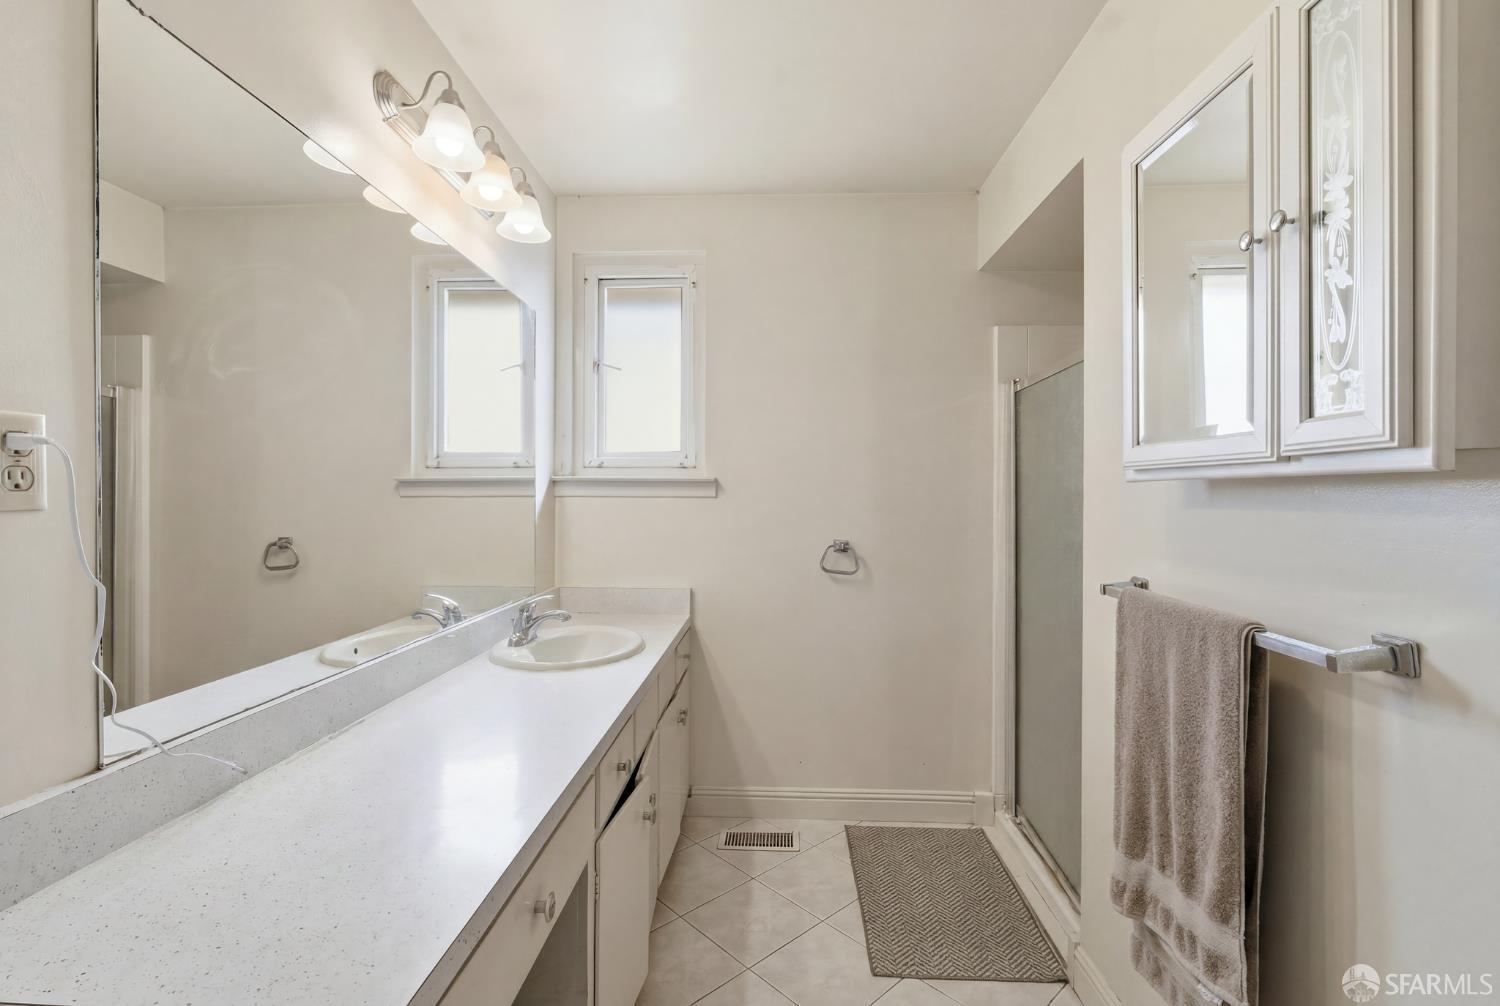
Bathroom with a long vanity, large mirror, two windows, and a glass-enclosed shower.
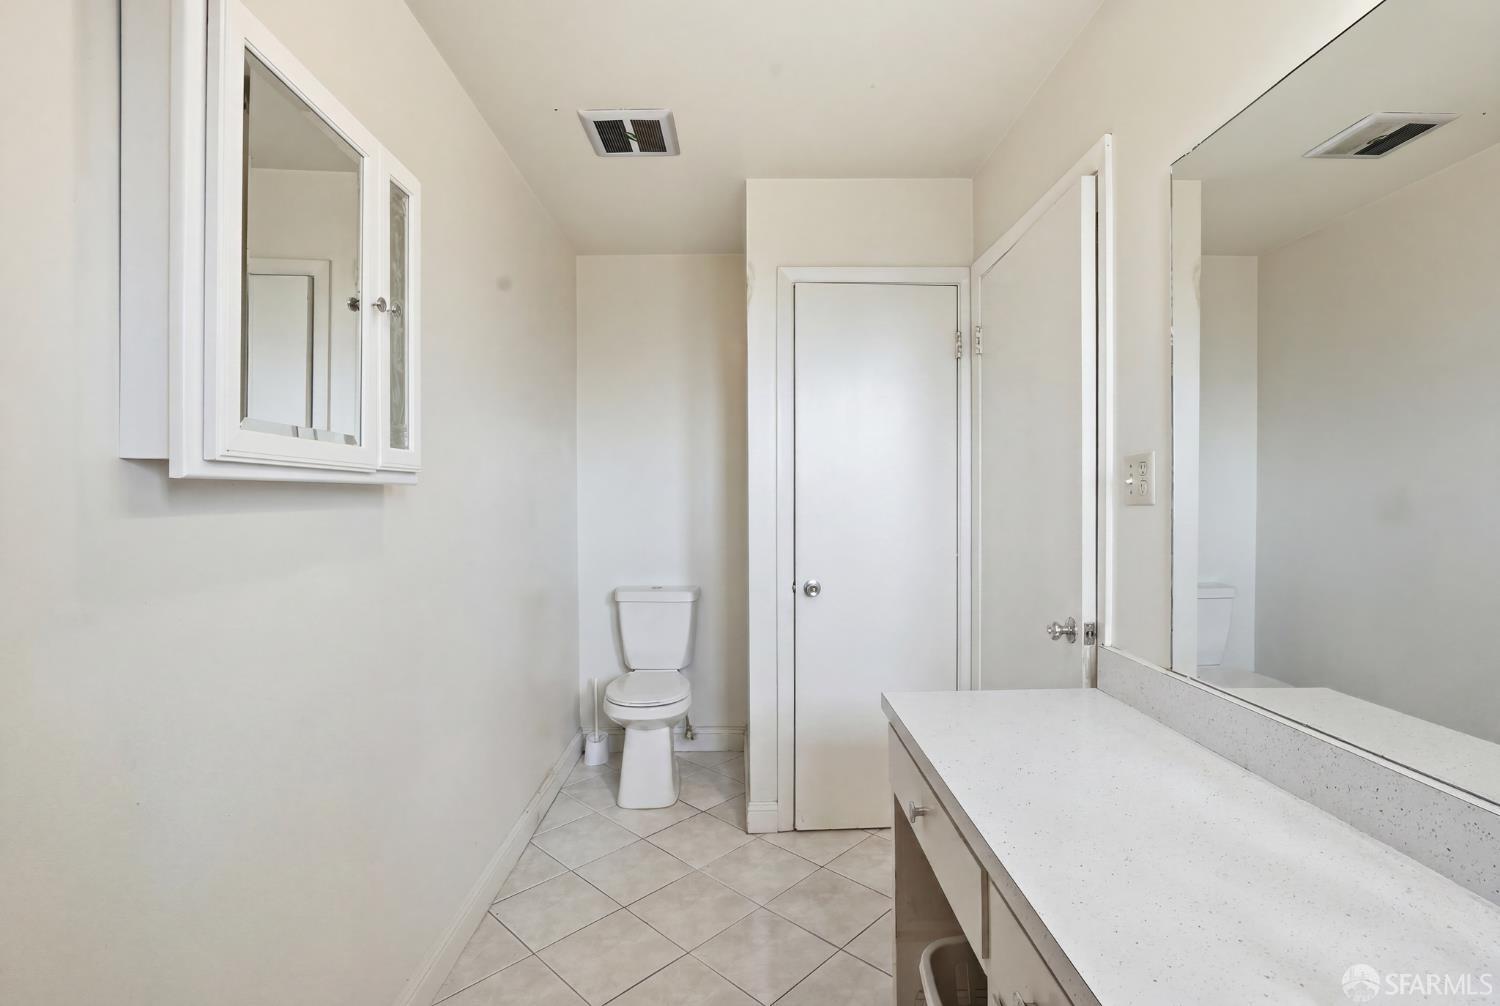
Bathroom with a white vanity, large mirror, toilet, and diagonally laid tile floor.
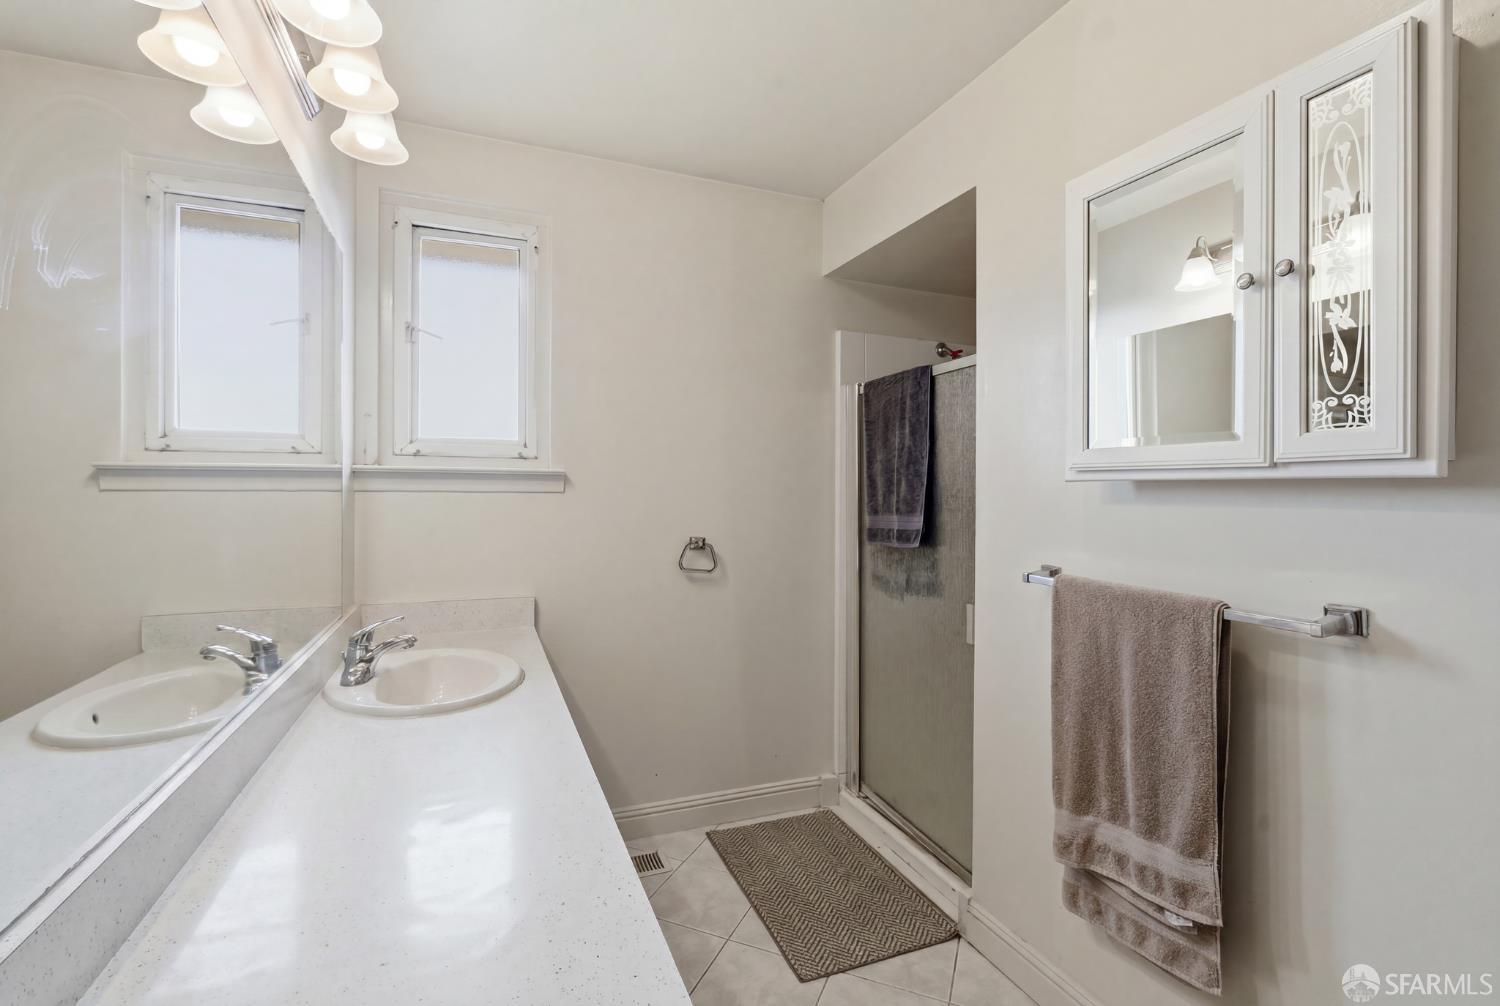
Bathroom with a double-sink vanity, two windows, and a glass-enclosed shower.
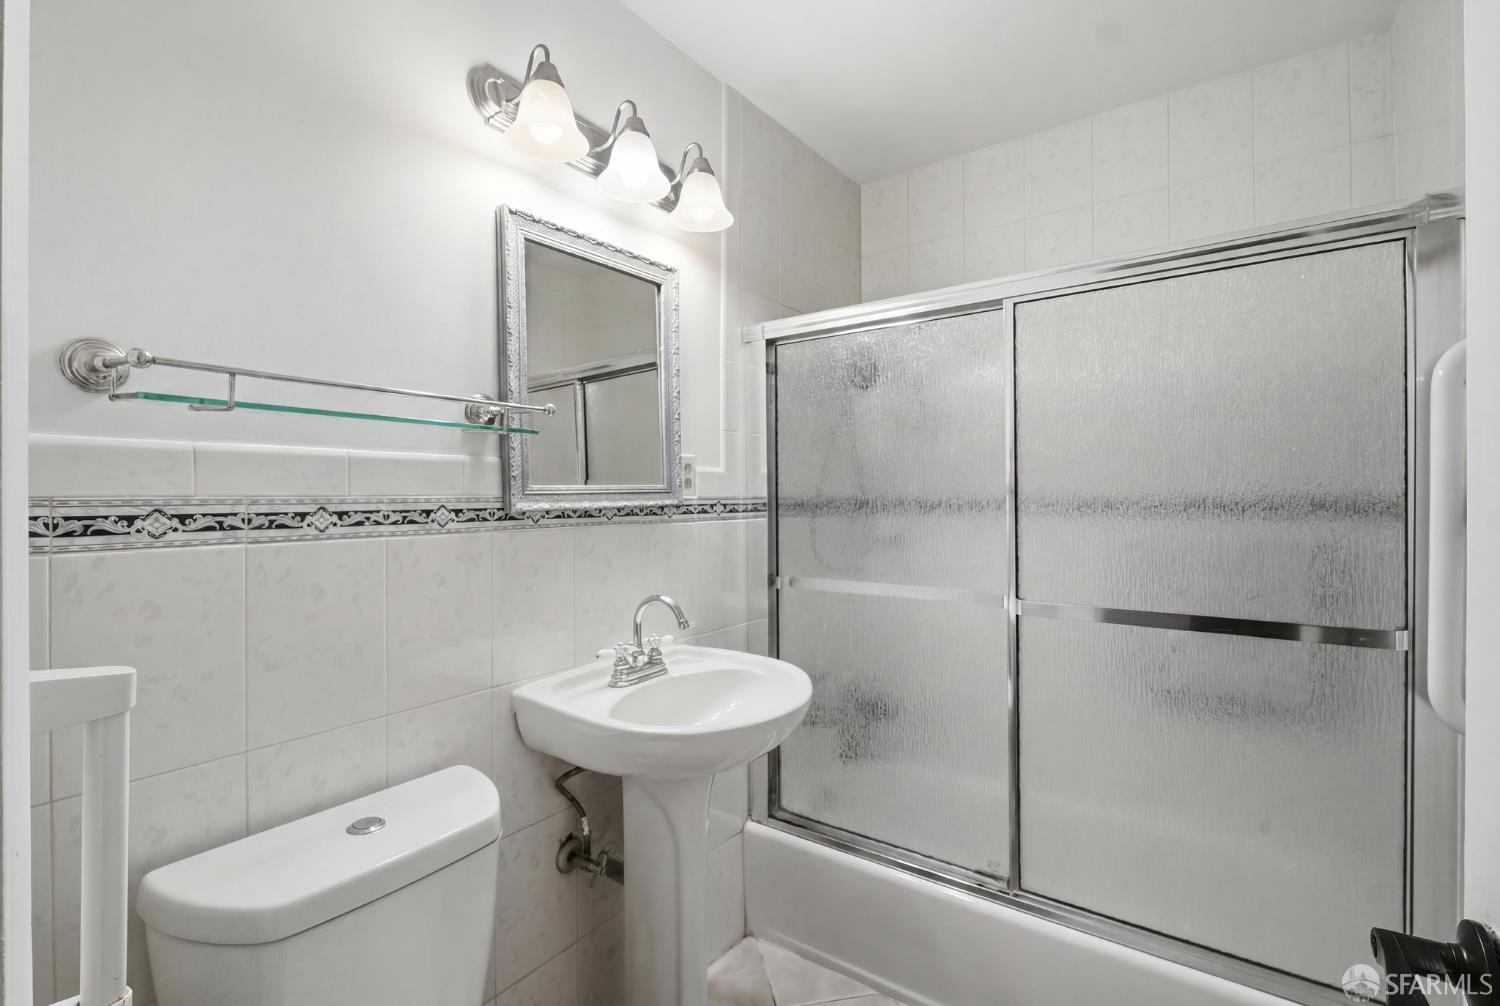
Bathroom with pedestal sink, toilet, decorative tile border, and frosted-glass tub enclosure.
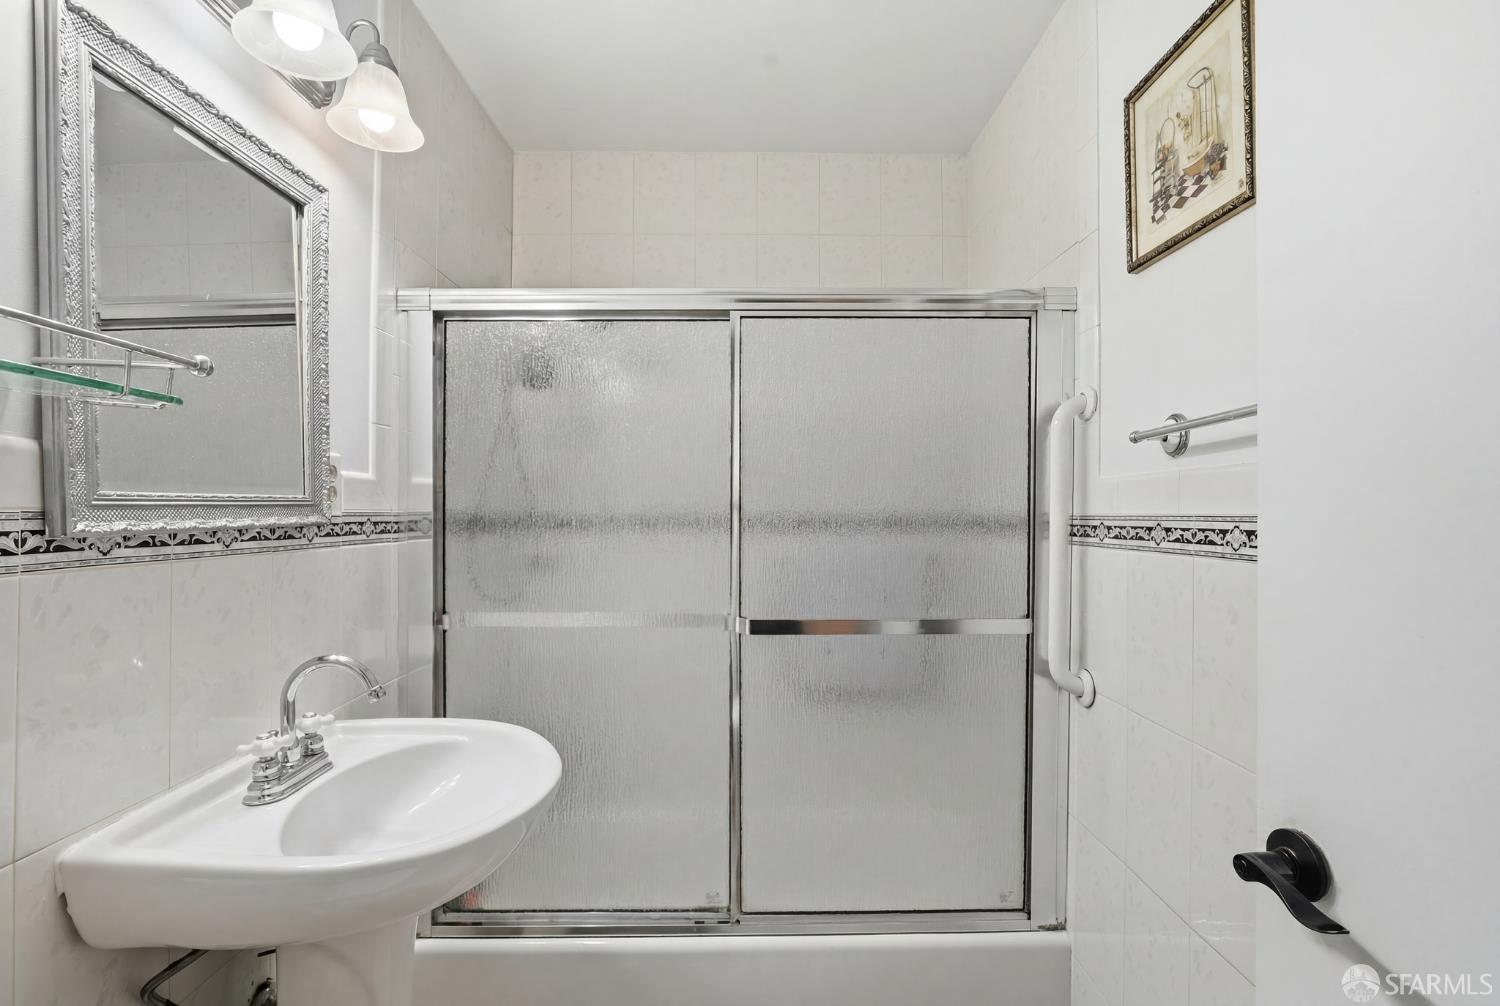
Bathroom with a pedestal sink and frosted-glass sliding tub-shower doors.
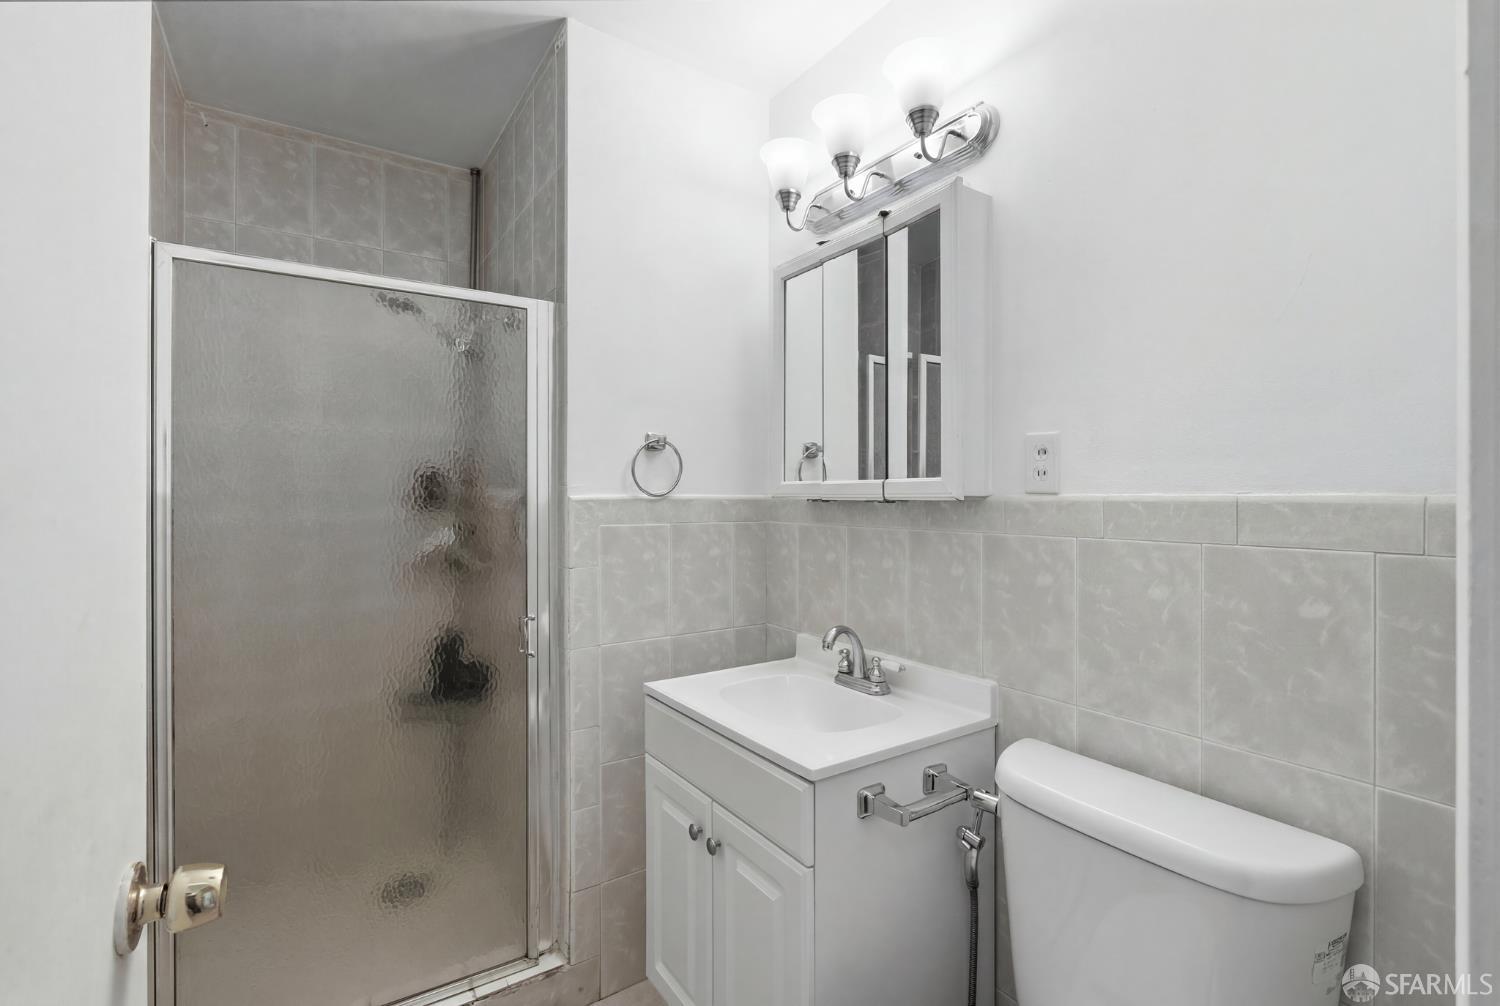
Bathroom with a frosted-glass shower, white vanity, mirrored cabinet, and toilet.
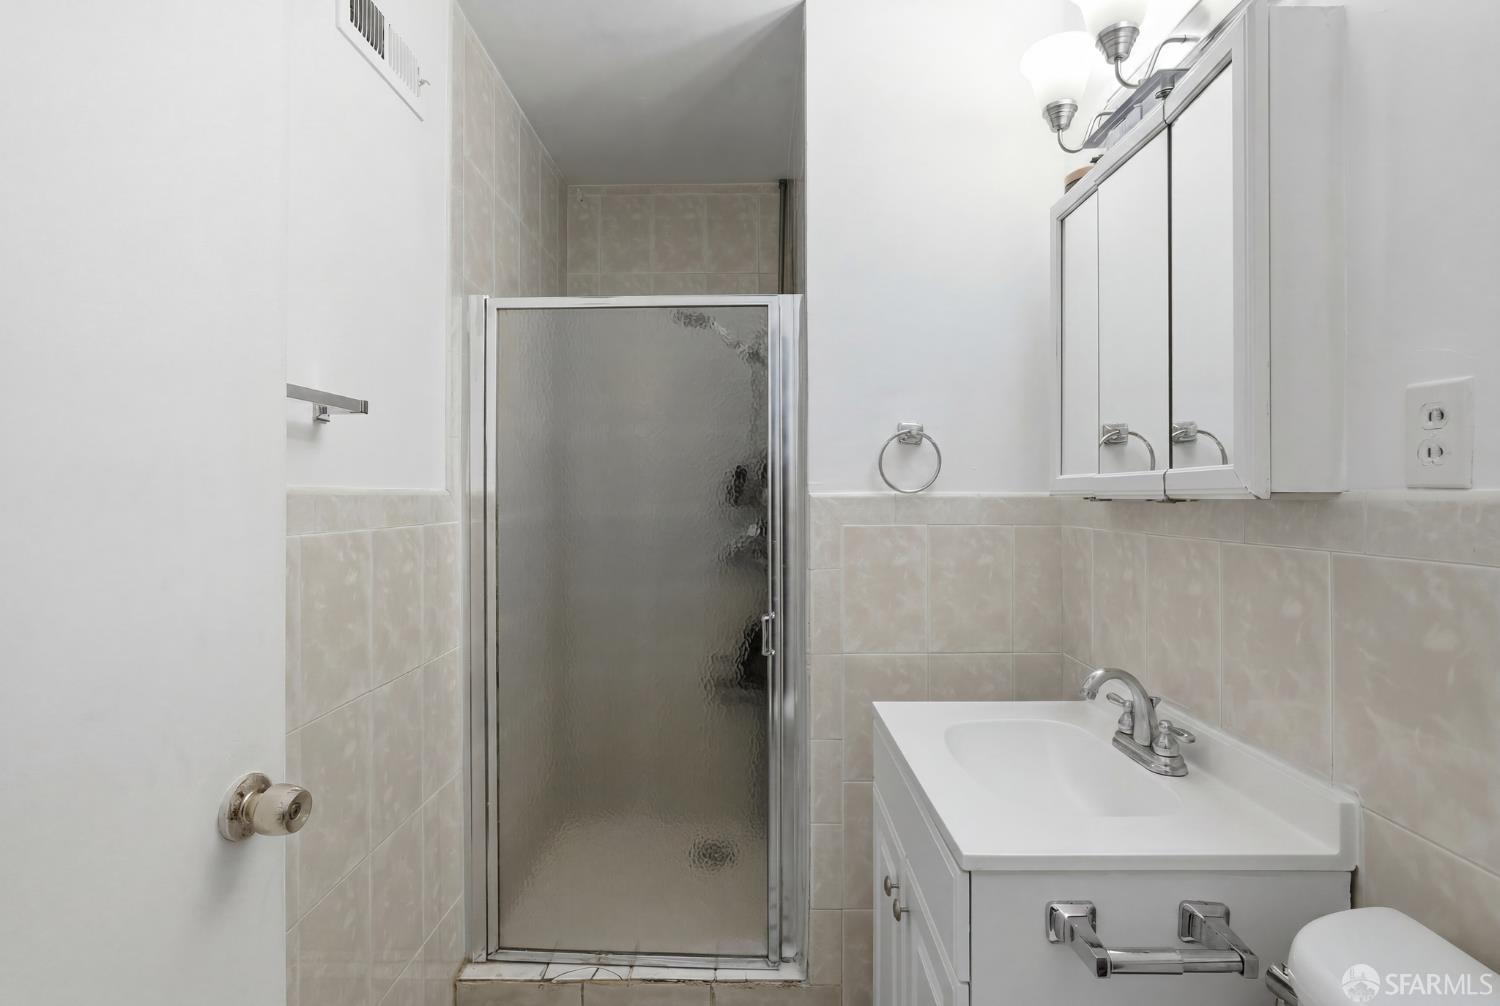
Bathroom with a frosted-glass shower door, tiled walls, and a white vanity.
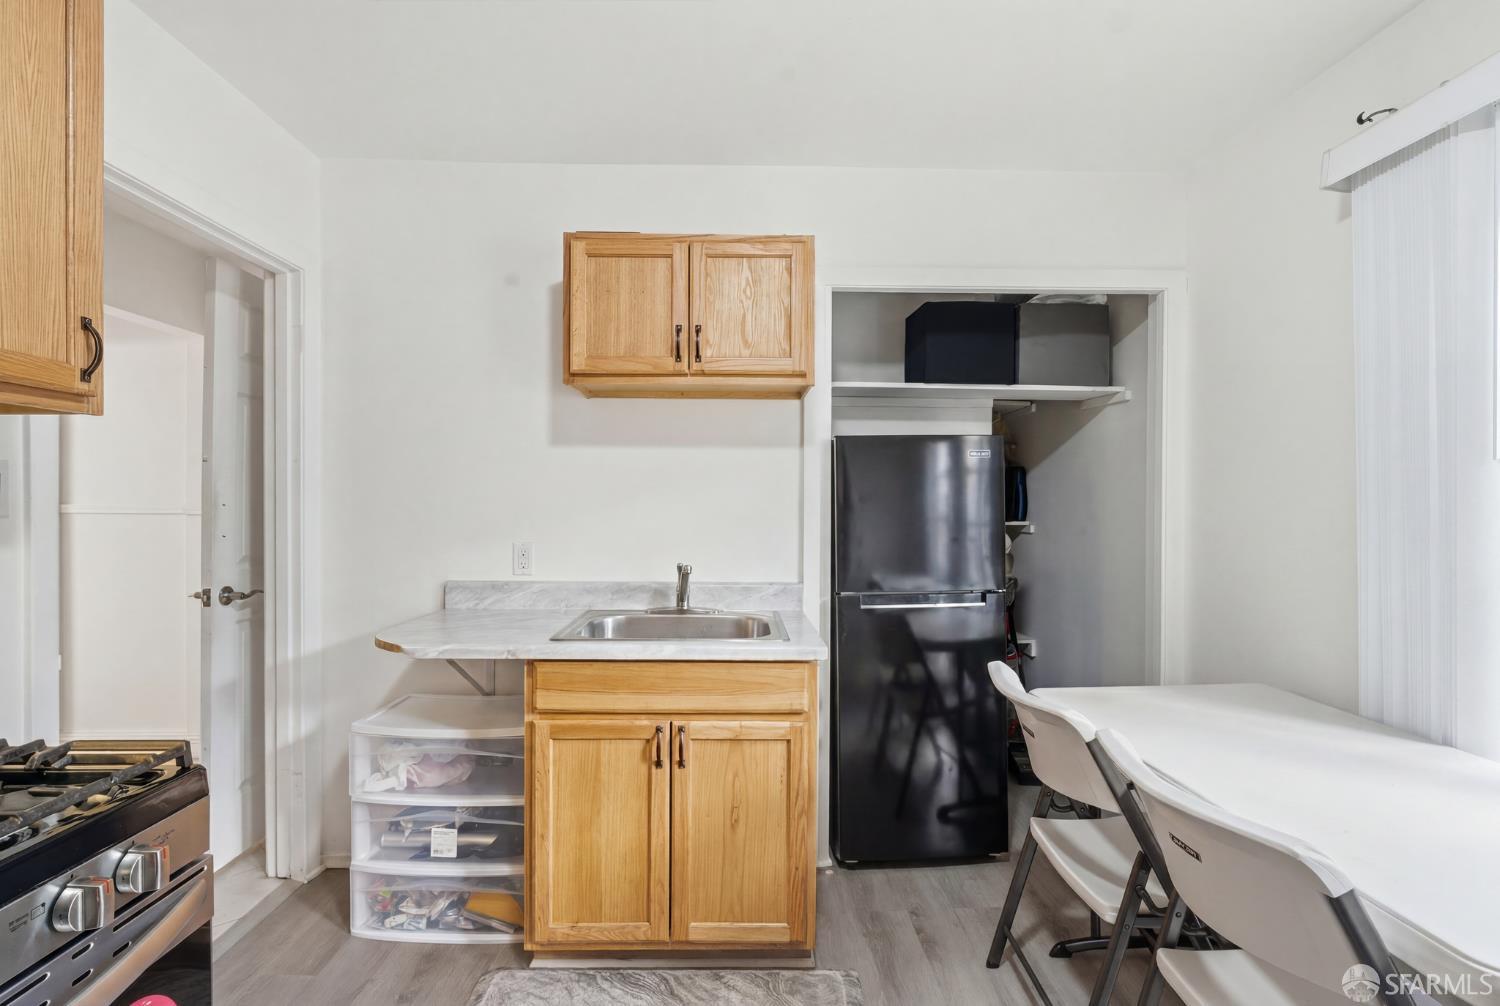
Kitchenette with wood cabinets, a sink, black refrigerator, and folding dining table.
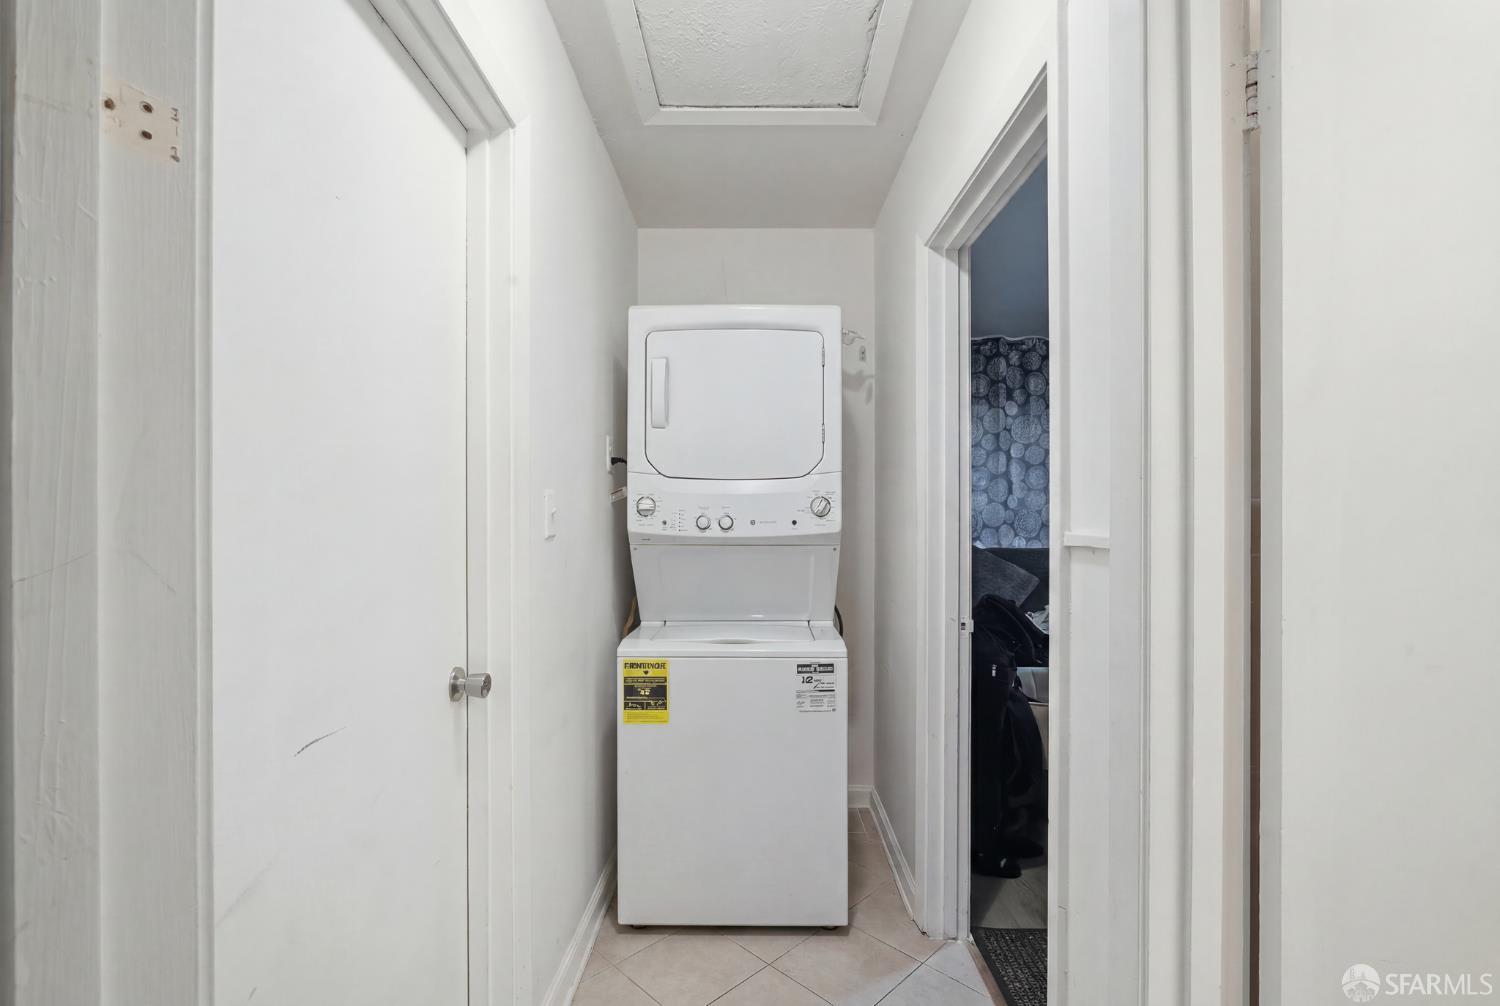
Laundry closet with a stacked white washer and dryer in a narrow hallway.
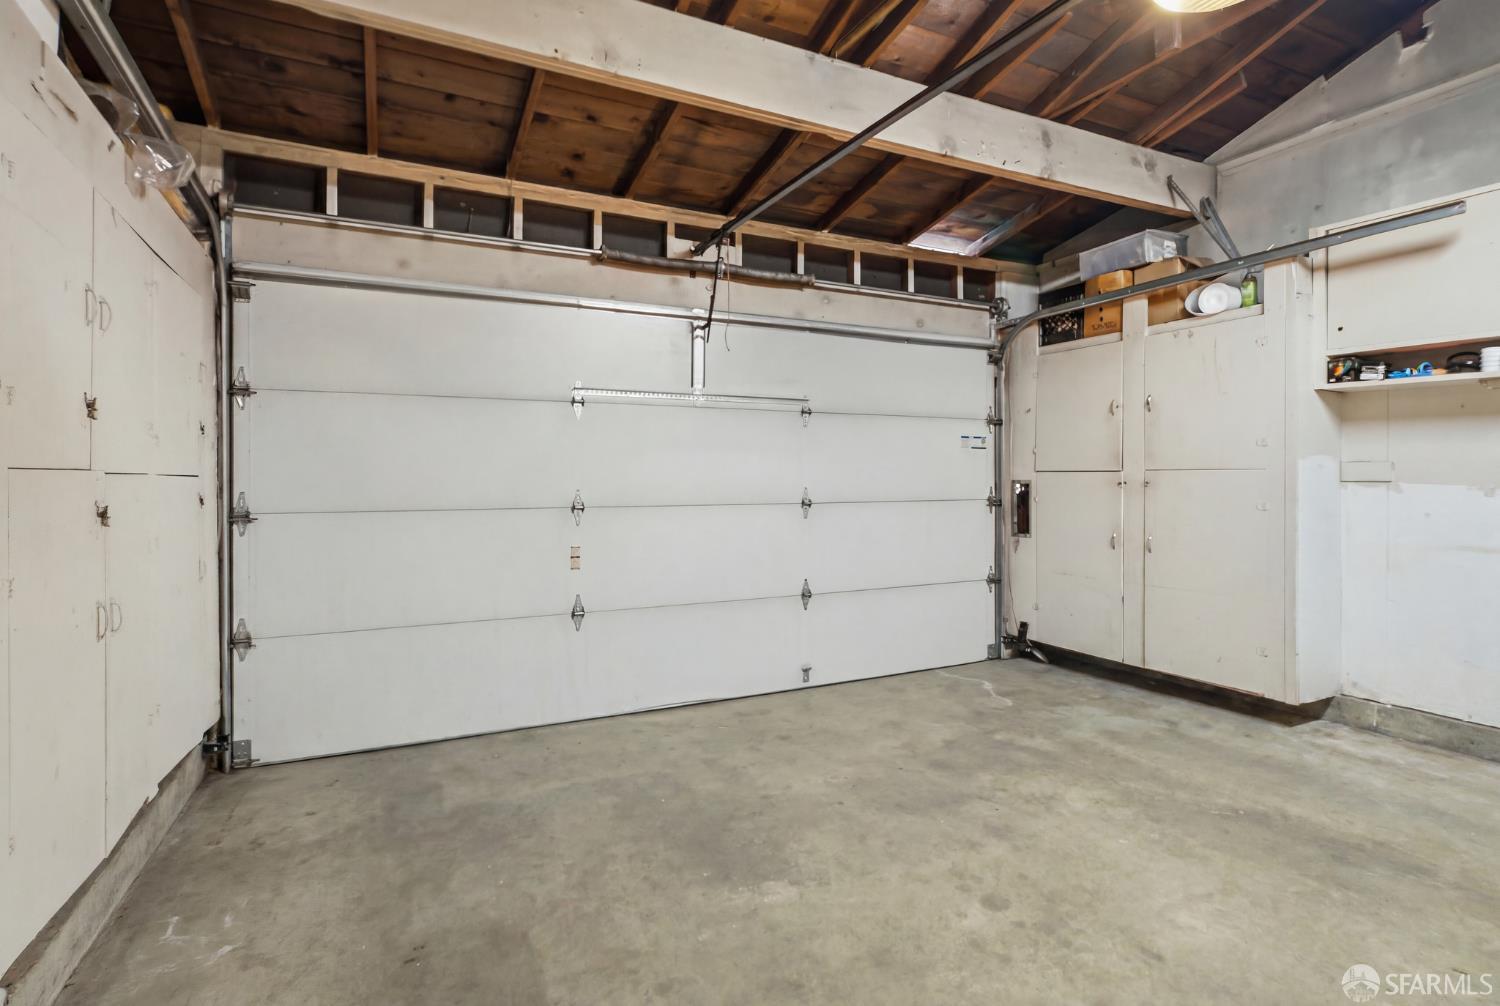
Garage with a wide white overhead door, concrete floor, built-in cabinets, and exposed wooden ceiling beams.
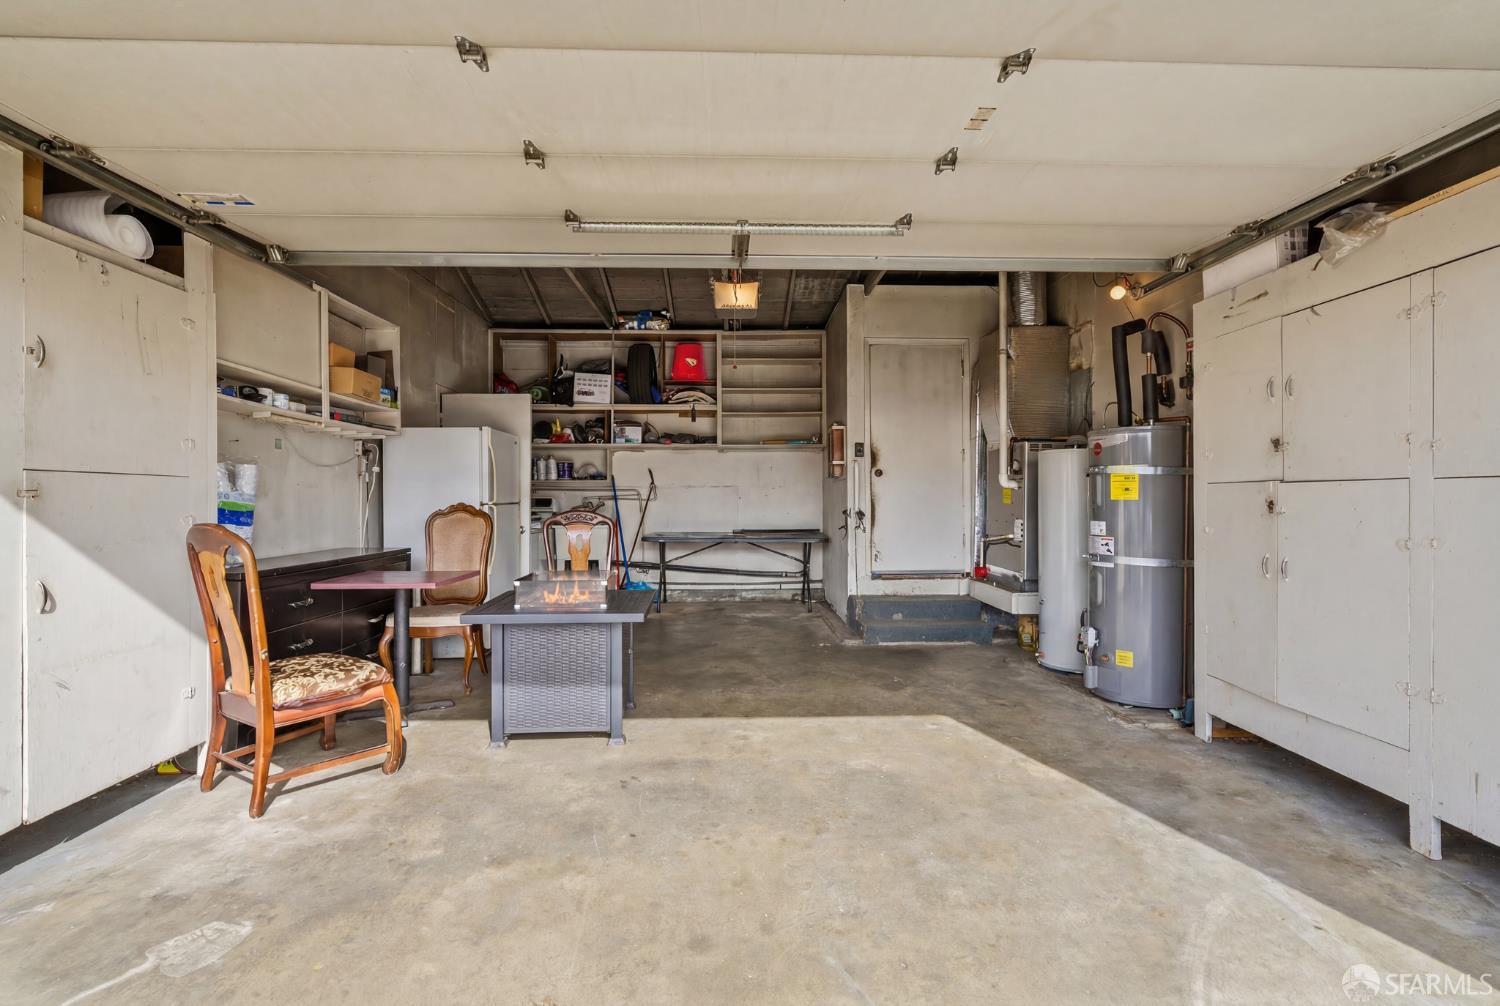
Garage with open overhead door, storage shelves, two water heaters, and a concrete floor.
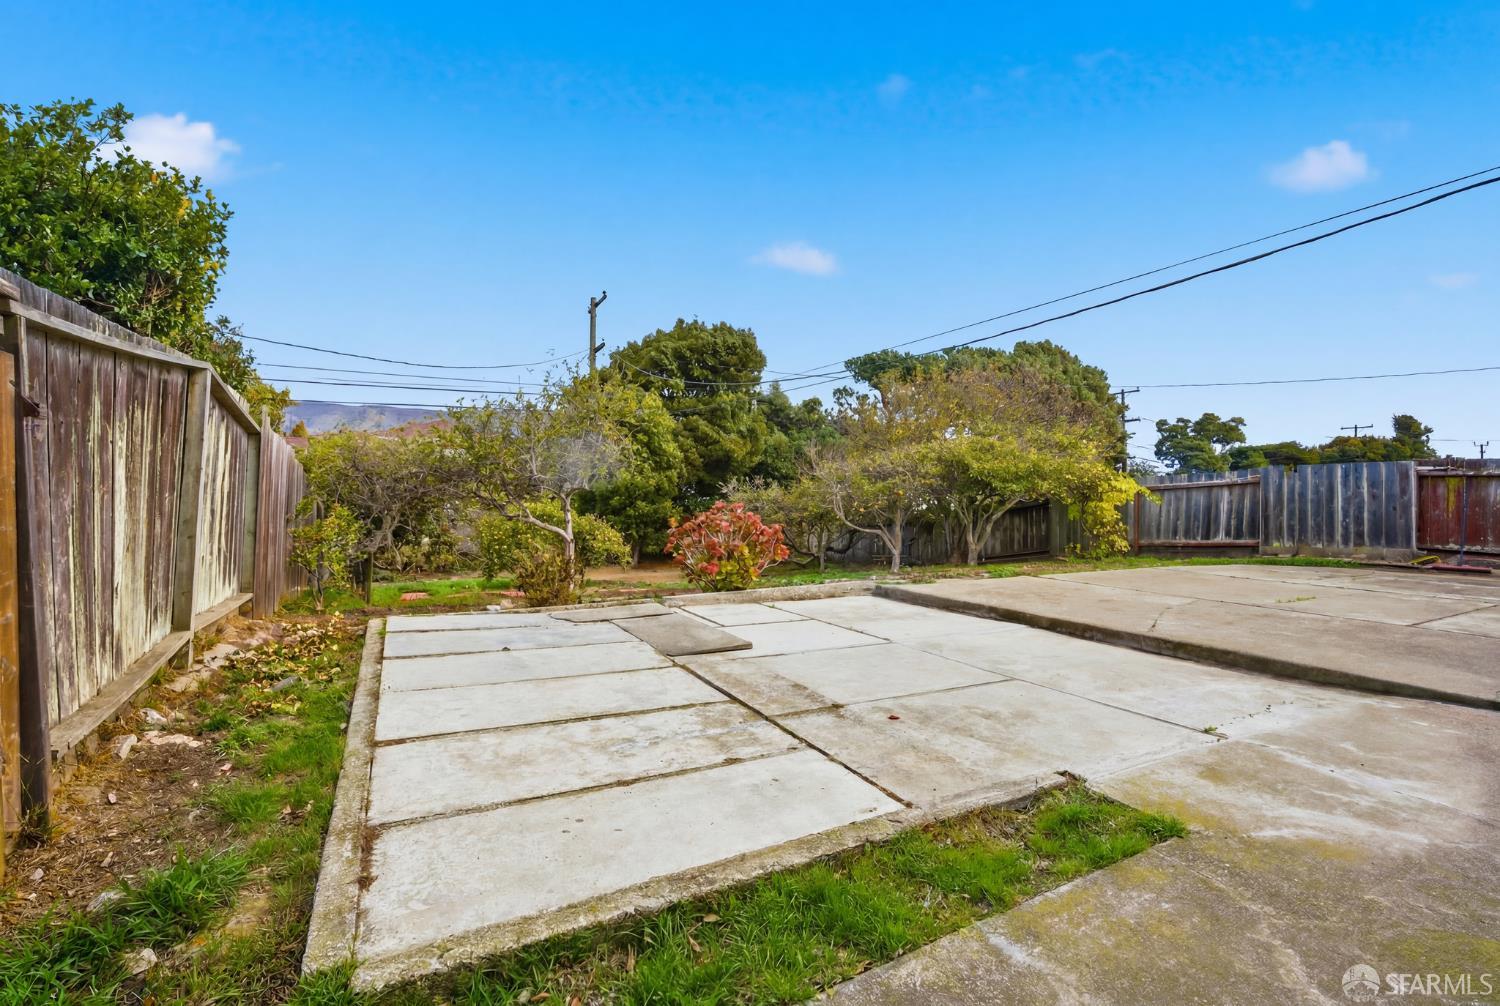
Backyard patio with a broad concrete slab, wood fencing, and mature trees.
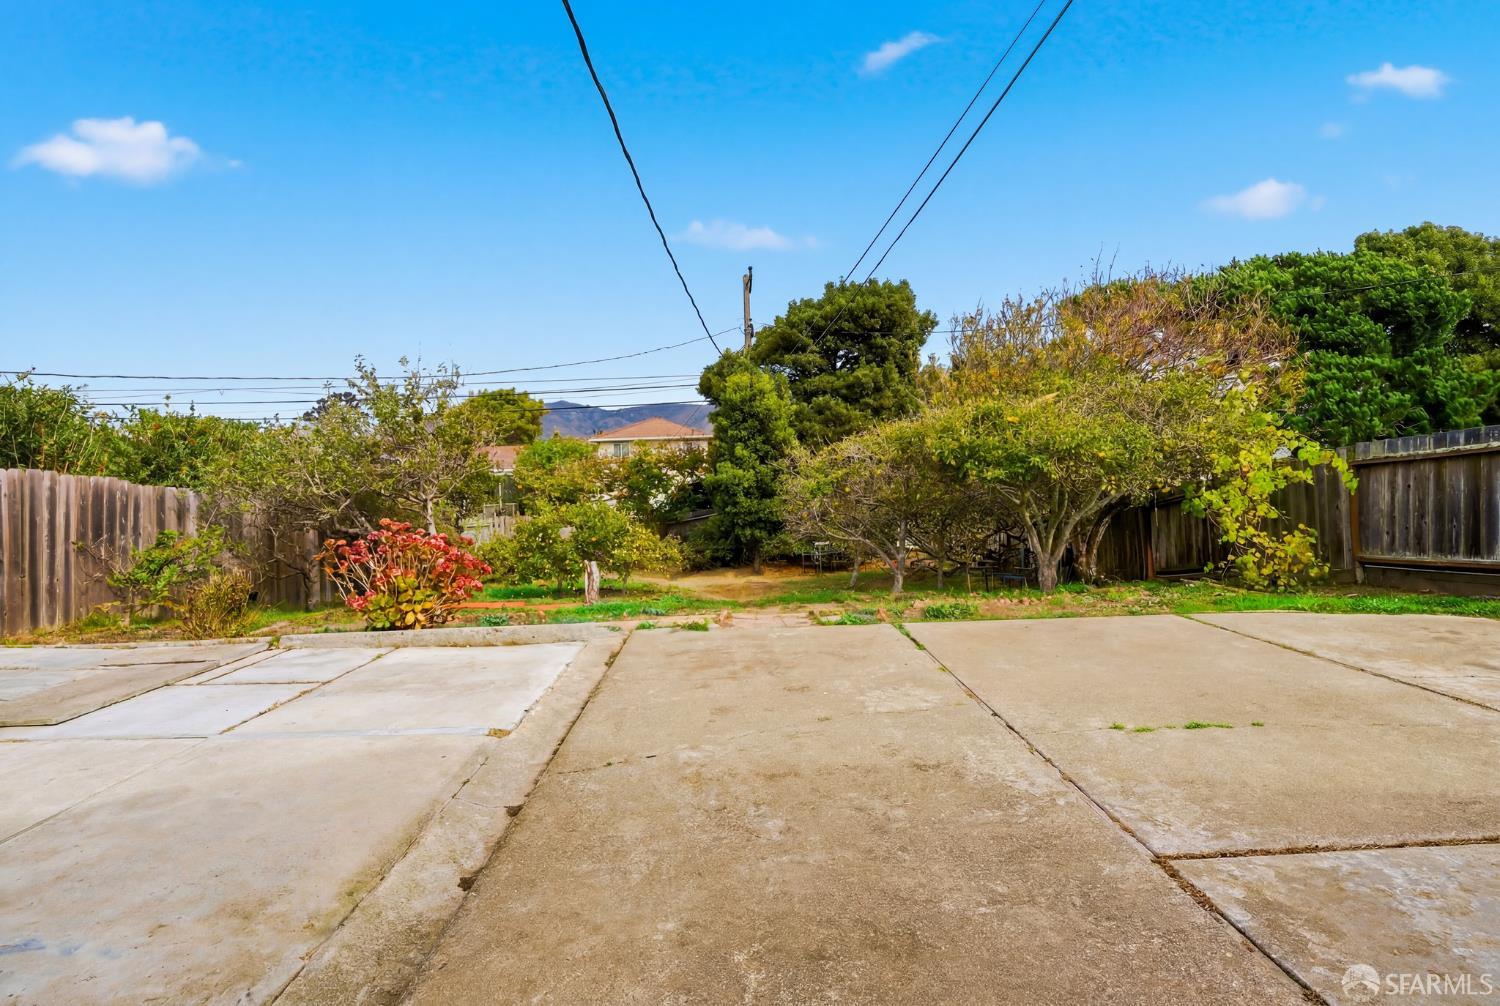
Fenced backyard with mature trees, garden beds, and a broad concrete patio.
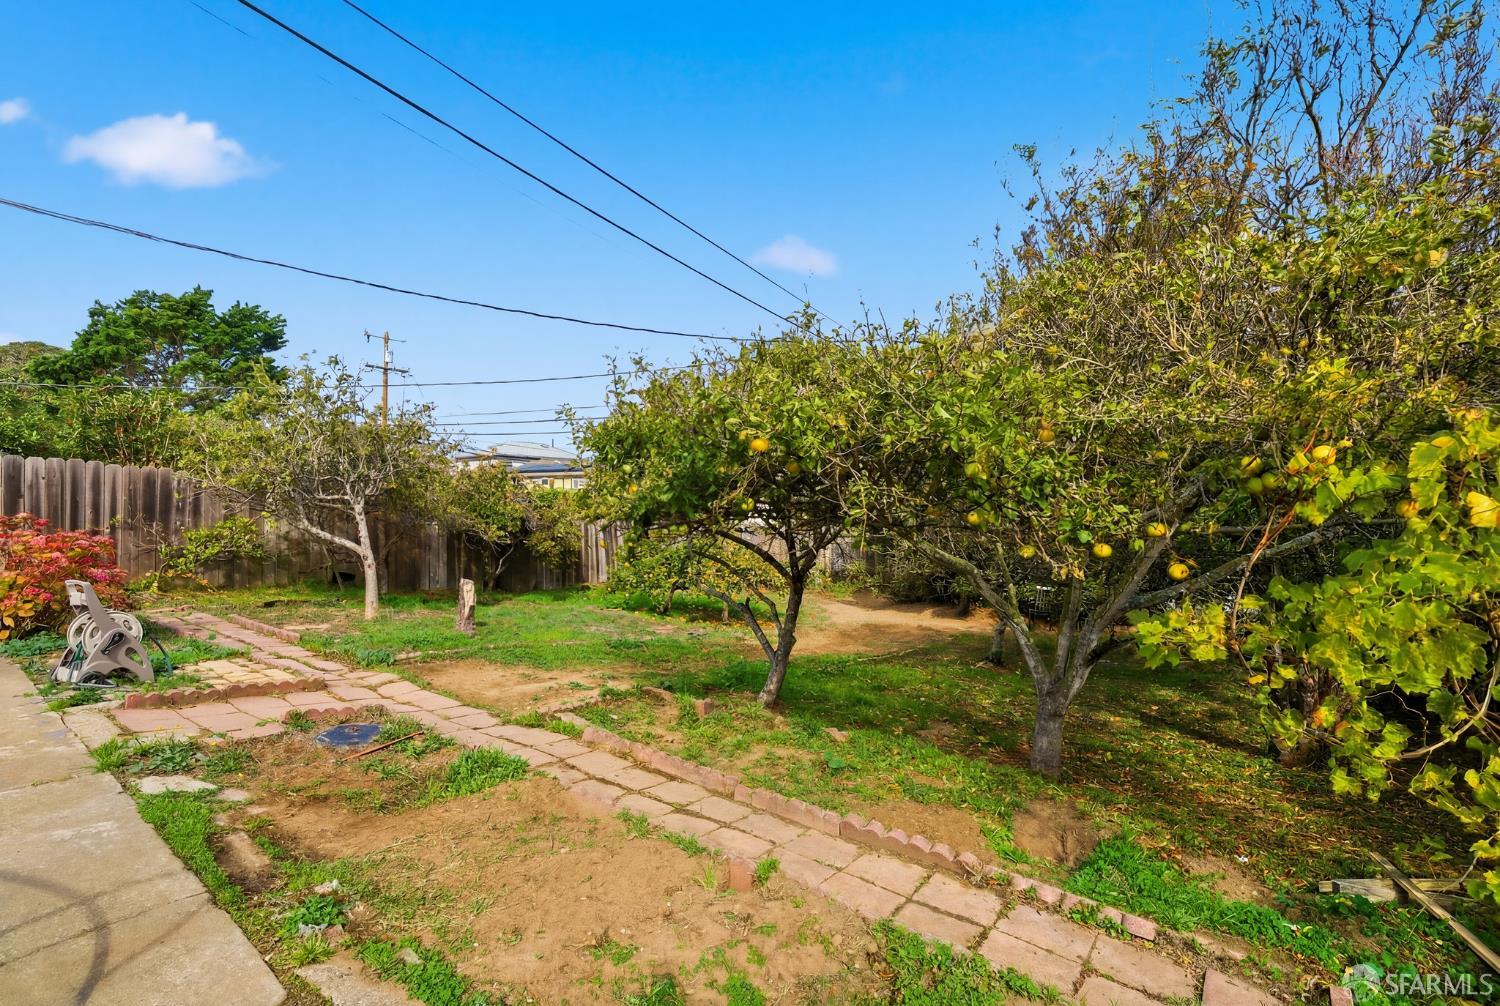
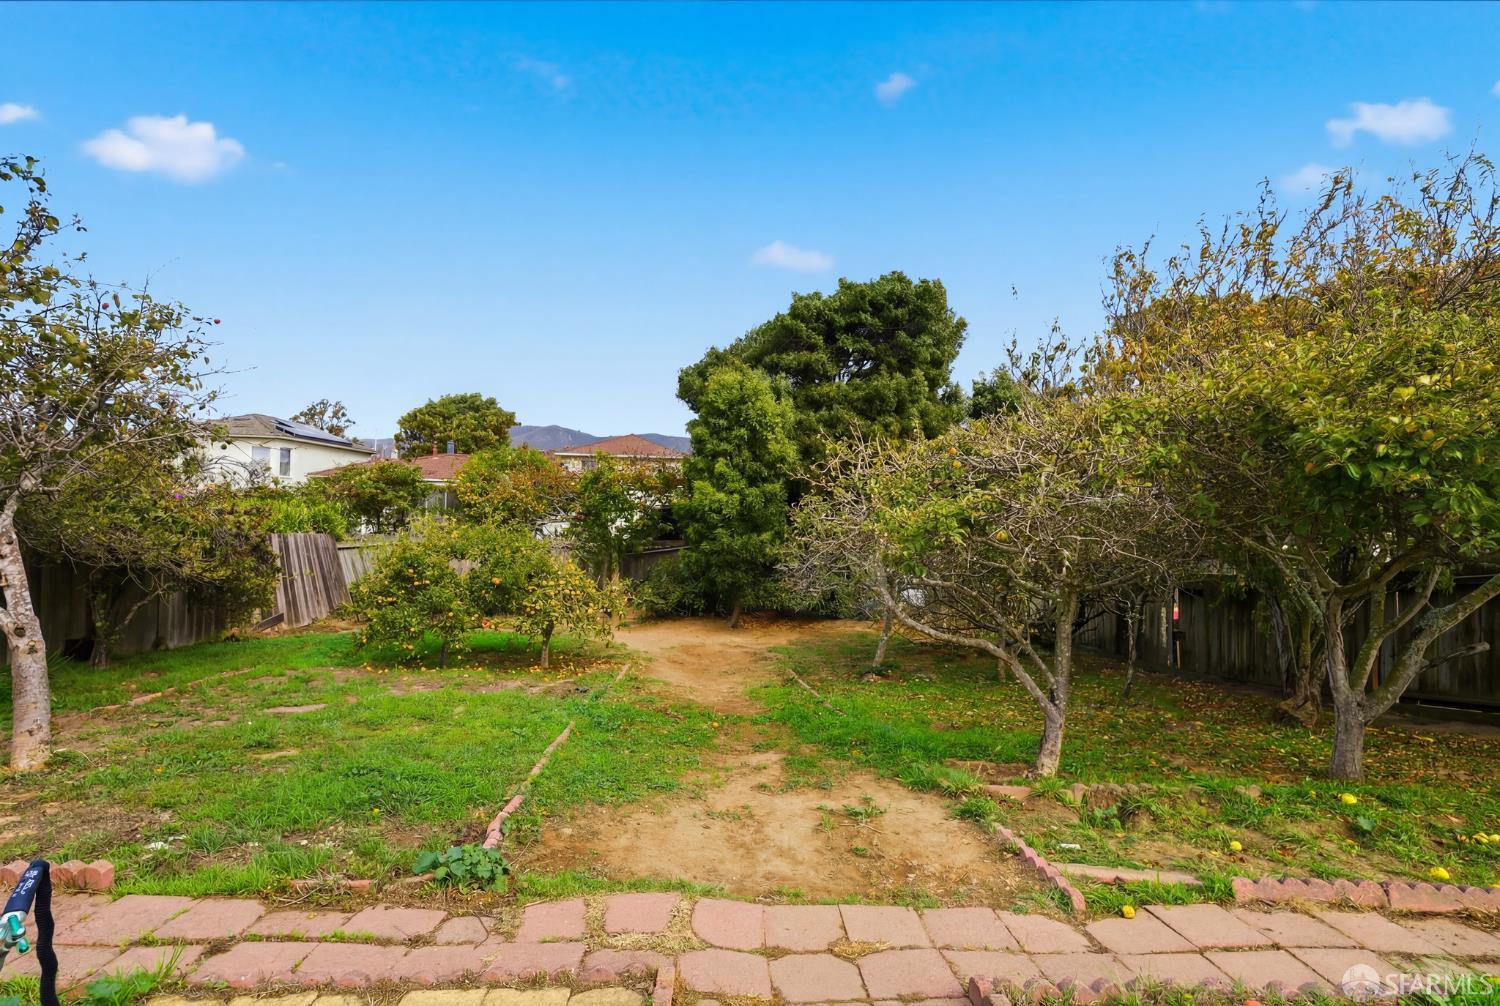
Backyard with fruit trees, a brick path, and a wooden fence.
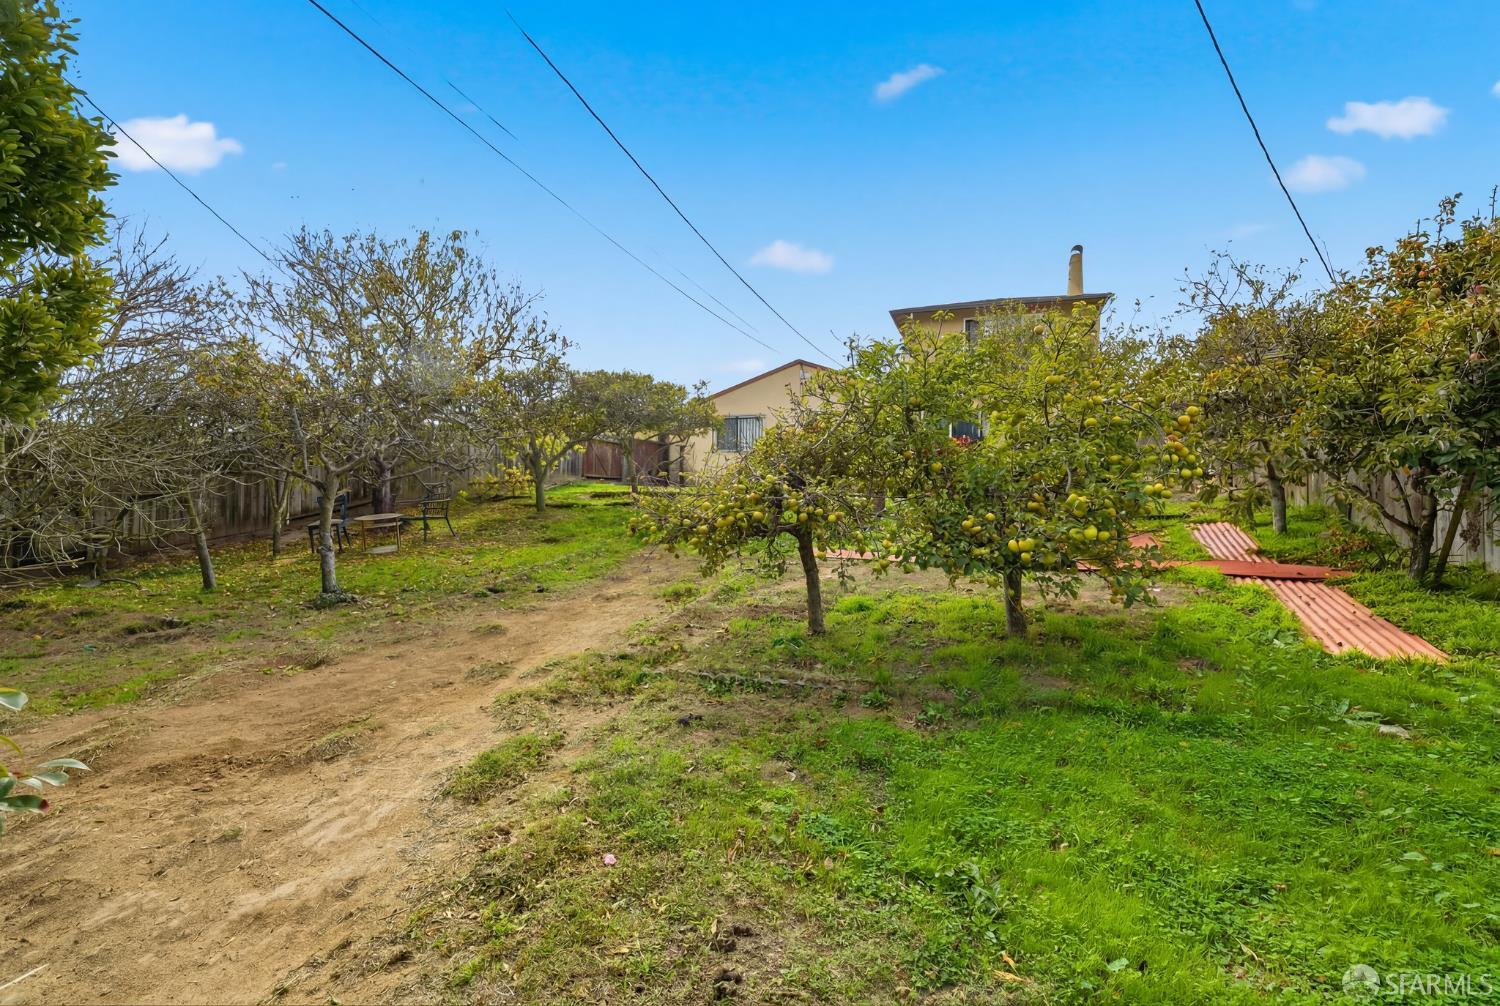
Backyard with fruit trees, a dirt path, and fenced garden.
Backyard with fruit trees, a dirt path, and a glimpse of the house.
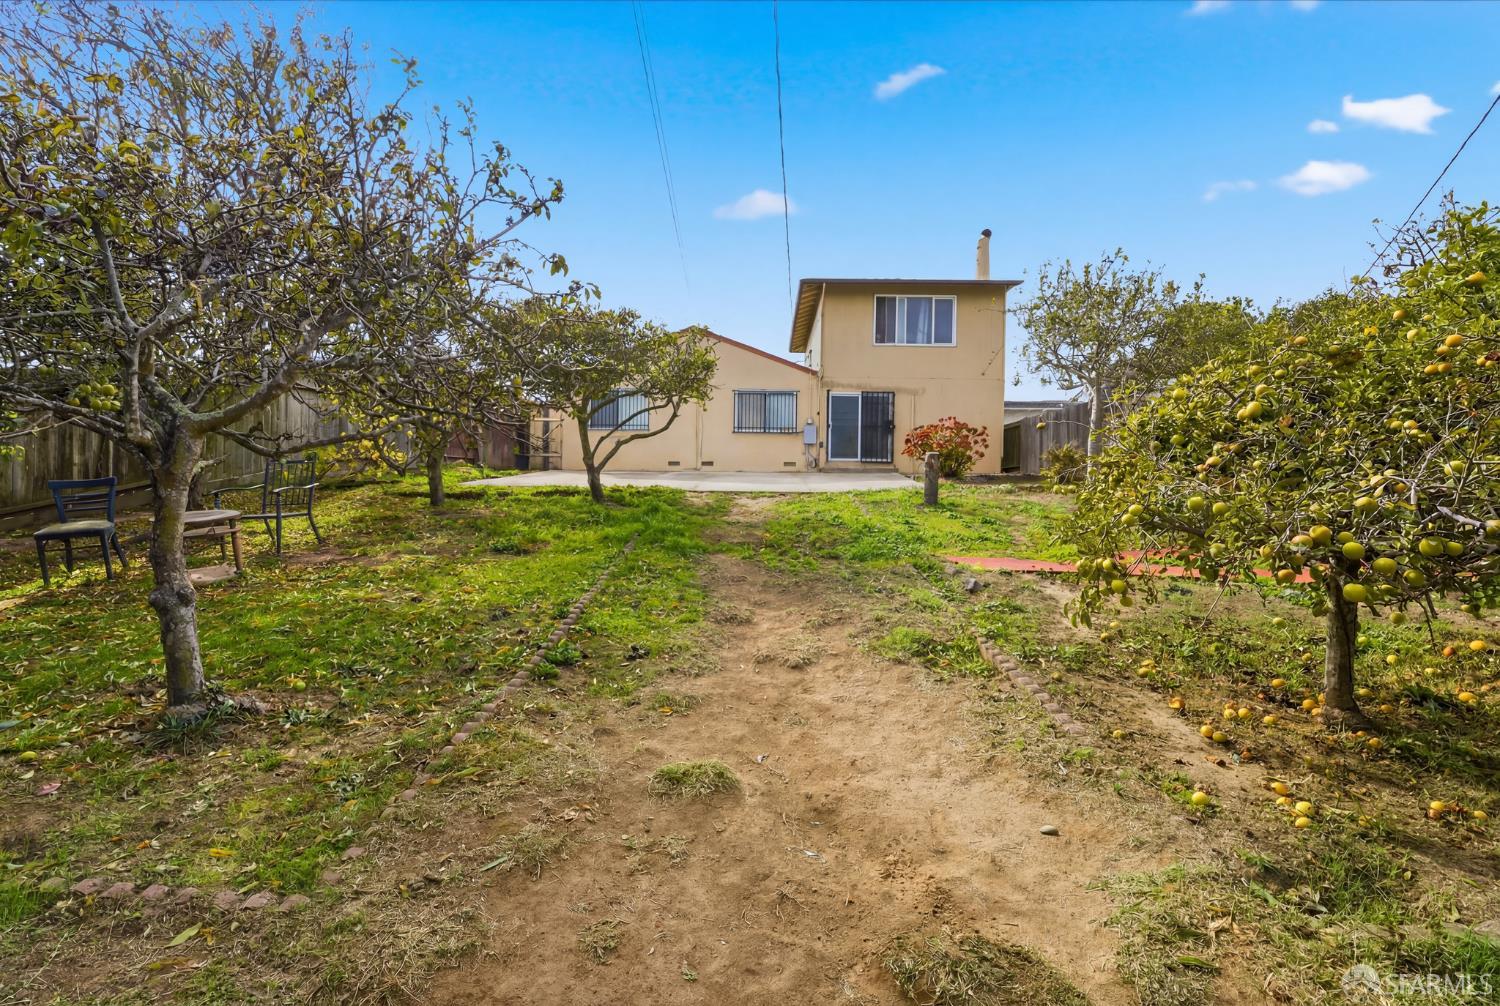
Rear of a beige two-story home beyond a dirt path, with fruit trees throughout the backyard.
See all photos
Kitchen with warm wood cabinets, granite counters, a double oven, and a white refrigerator.
Hector Orozco

346 Del Monte Avenue

$1,495,000 346 Del Monte Avenue, South San Francisco, CA 94080
Rare opportunity to transform a spacious four-bedroom, three-bath home in the highly sought-after Buri Buri neighborhood. Offering approximately 2,000 square feet of permitted living space on an expansive 7,553 square foot lot, this home provides an exceptional canvas for buyers looking to renovate and personalize a home in one of South San Francisco's most established neighborhoods. With a generous floor plan, oversized lot, and outstanding location near parks, schools, shopping, and commuter routes, the possibilities are endless.
  • For Sale
    Status
  • 4
    Bedrooms
  • 3
    Bathrooms
  • 1955
    Year Built
  • 2,117 Sq.Ft.
    Living Area

Features & Amenities

Area & Lot

  • Status: For Sale
  • Living Space: 2,117 Sq.Ft.
  • Total Area: 2,117 Sq.Ft.
  • Lot Size: 7,554 Sq.Ft.
  • MLS® ID: 426153235
  • Type: Residential
  • Year Built: 1955

Interior

  • Total Bedrooms: 4
  • Total Bathrooms: 3
  • Full Bathrooms: 3
  • Laundry Room: In Garage
  • Flooring: Laminate, Tile
  • Appliances: Washer/Dryer Stacked

Exterior & Building

  • Stories: 2
  • Parking: Attached, Side by Side, On Site (Single Family Only)

Financial

  • Sales Price: $1,495,000

346 Del Monte Avenue

Work With Hector

Bay Area native Hector Orozco is your real estate agent for buying and selling in the greater San Francisco area.
Let's Connect

Follow Me On Instagram