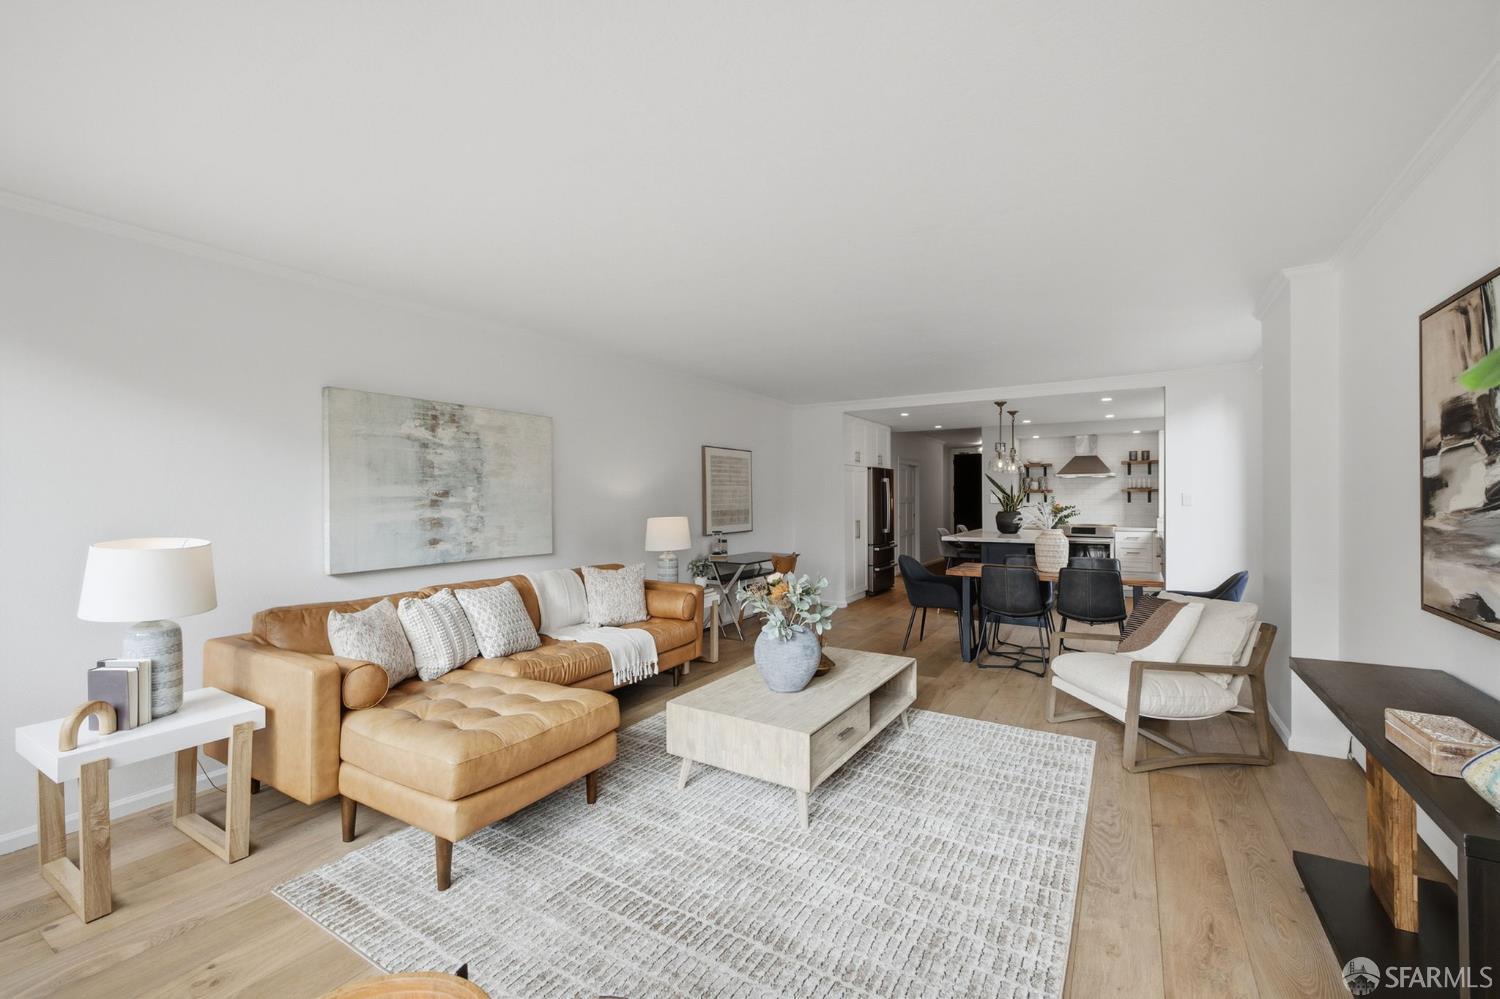
Open-plan living room with a tan leather sectional, pale rug, and dining area opening to a modern kitchen.
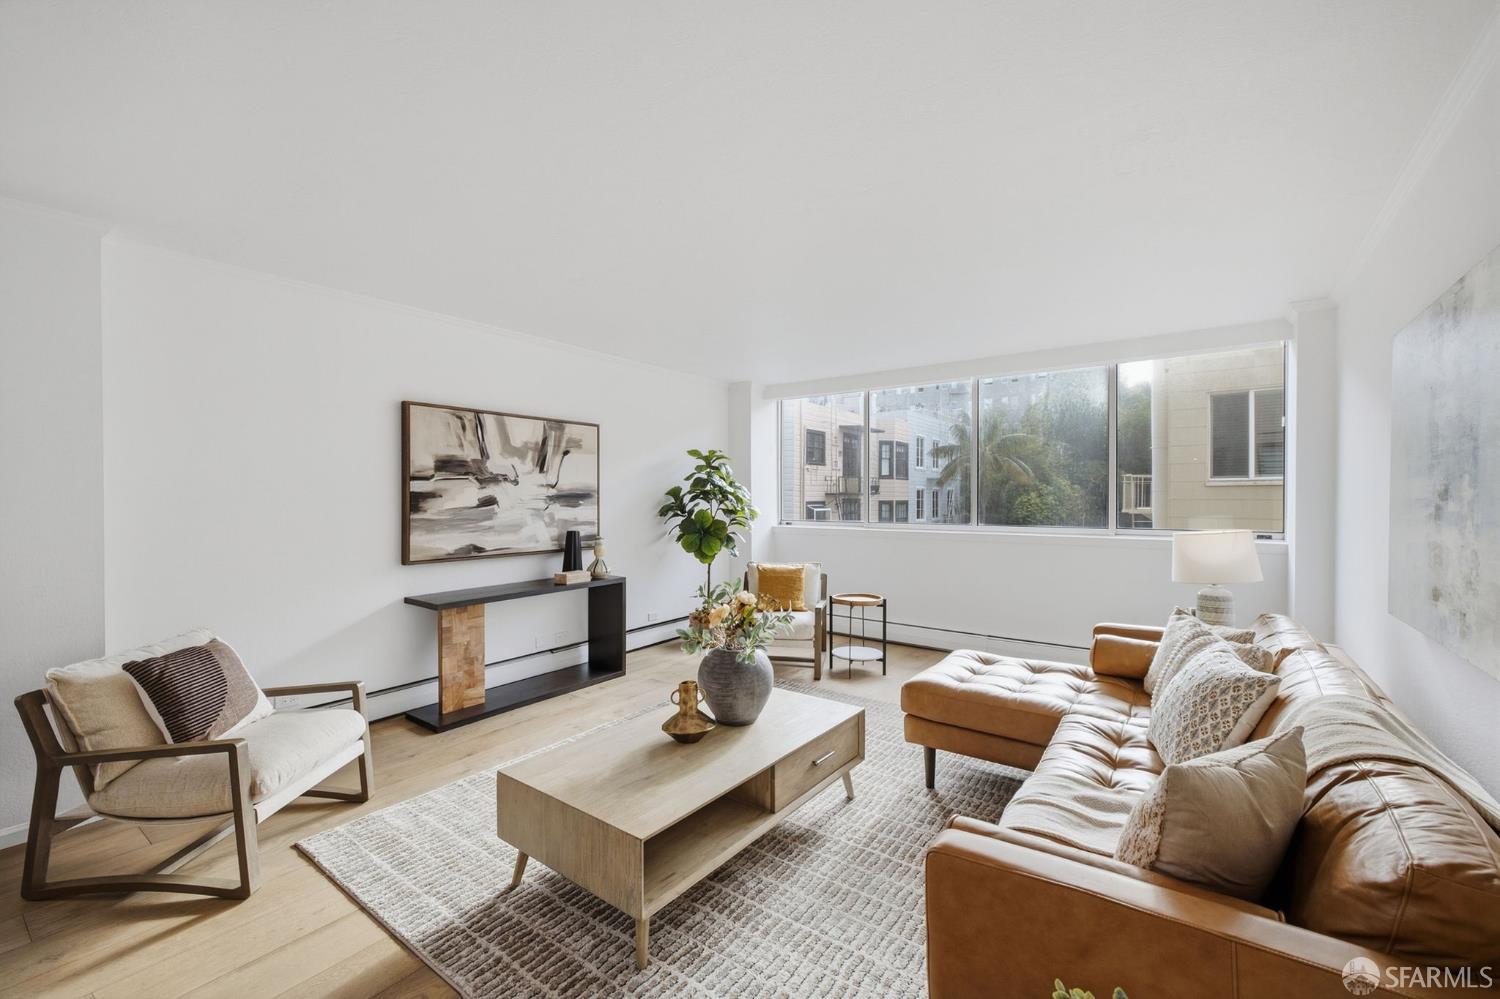
Staged living room with a tan leather sectional and large windows.
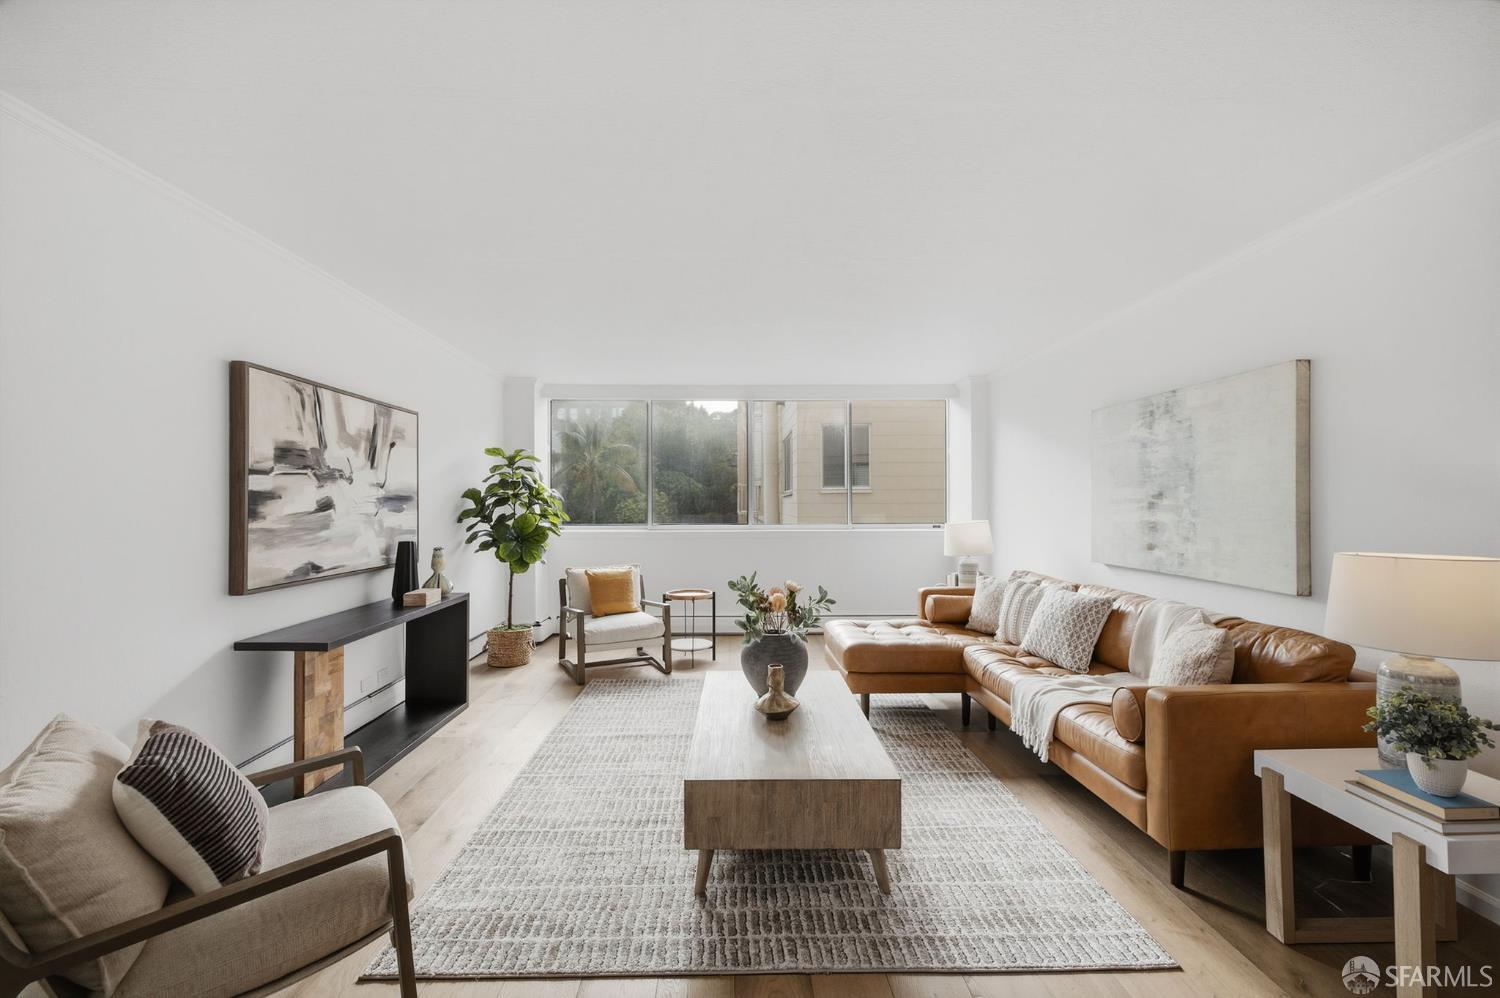
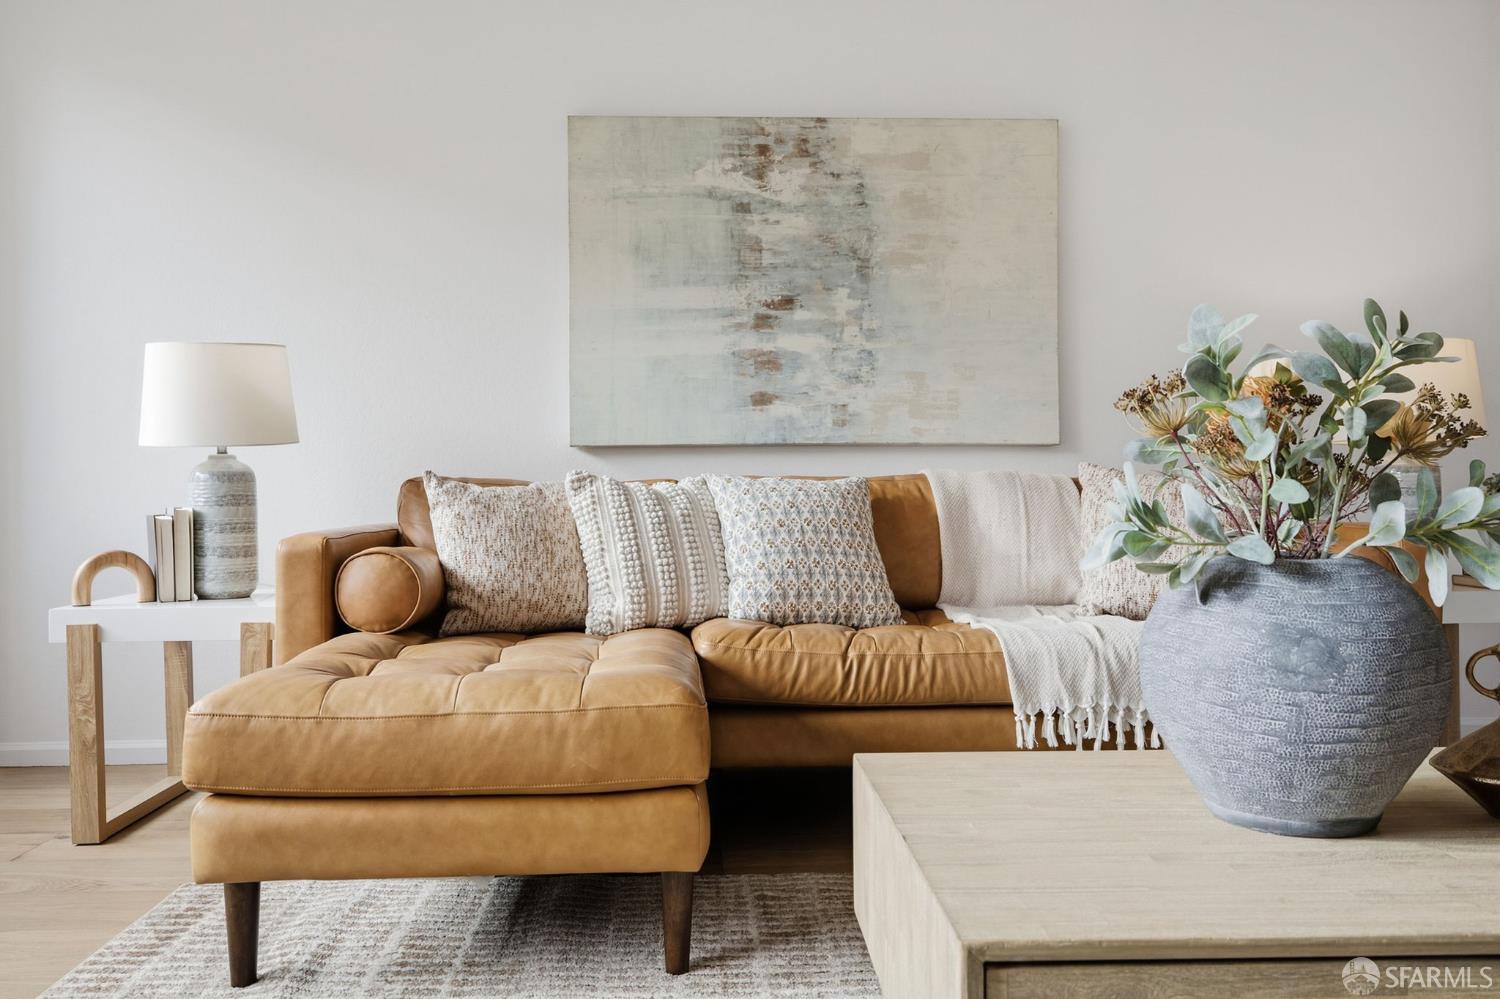
Bright staged living room with a caramel leather sectional, wide windows, and a large pale rug.
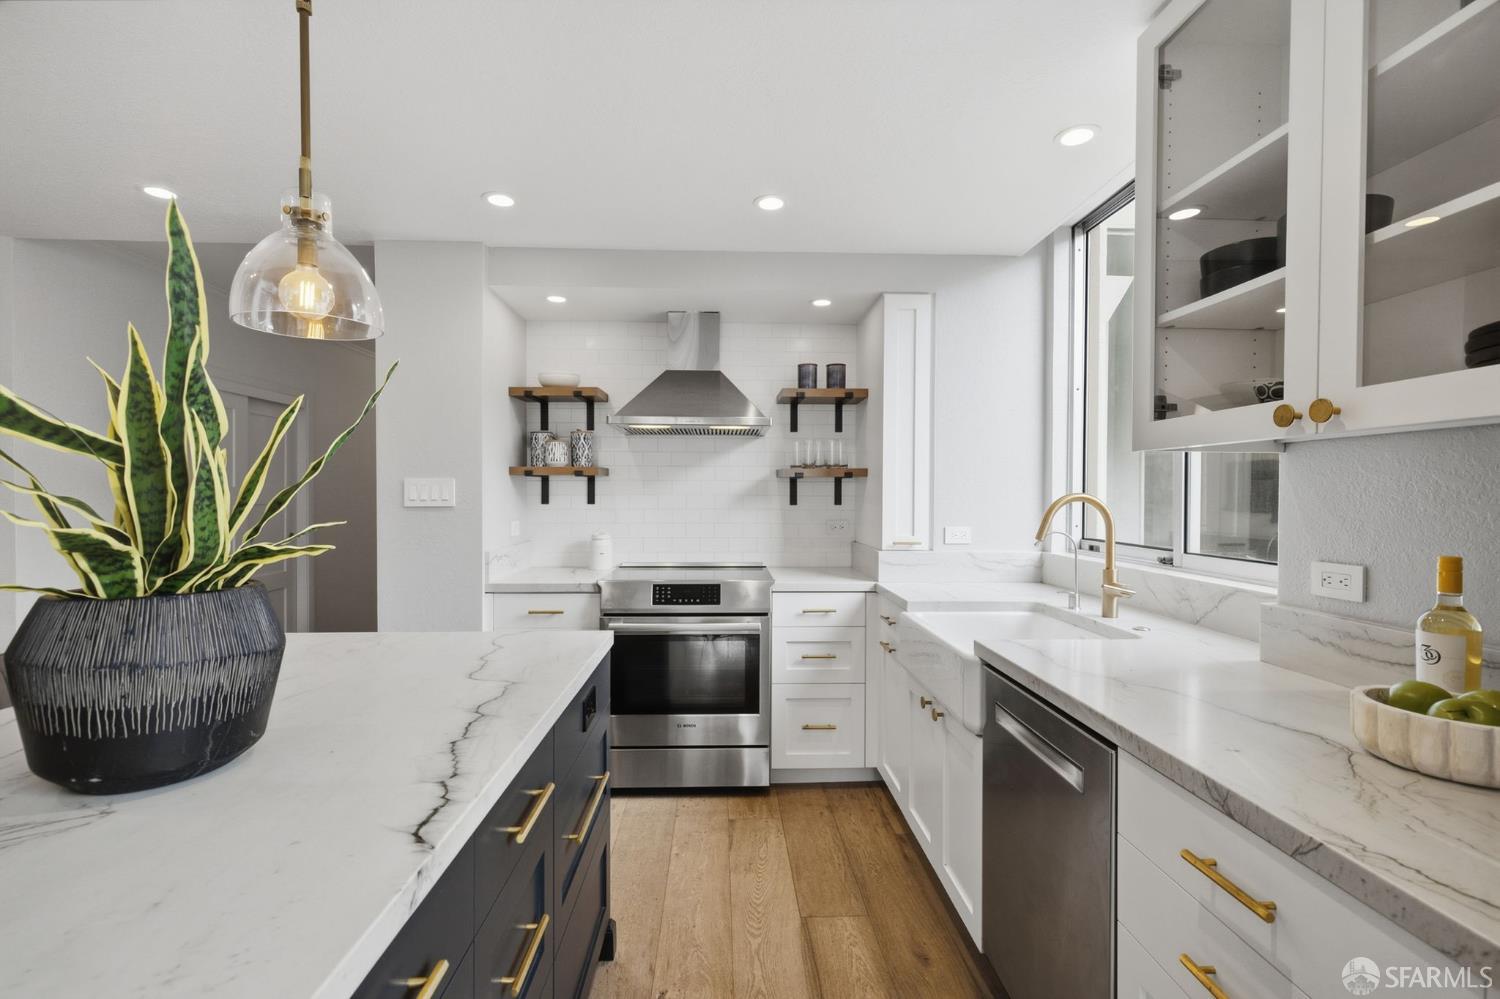
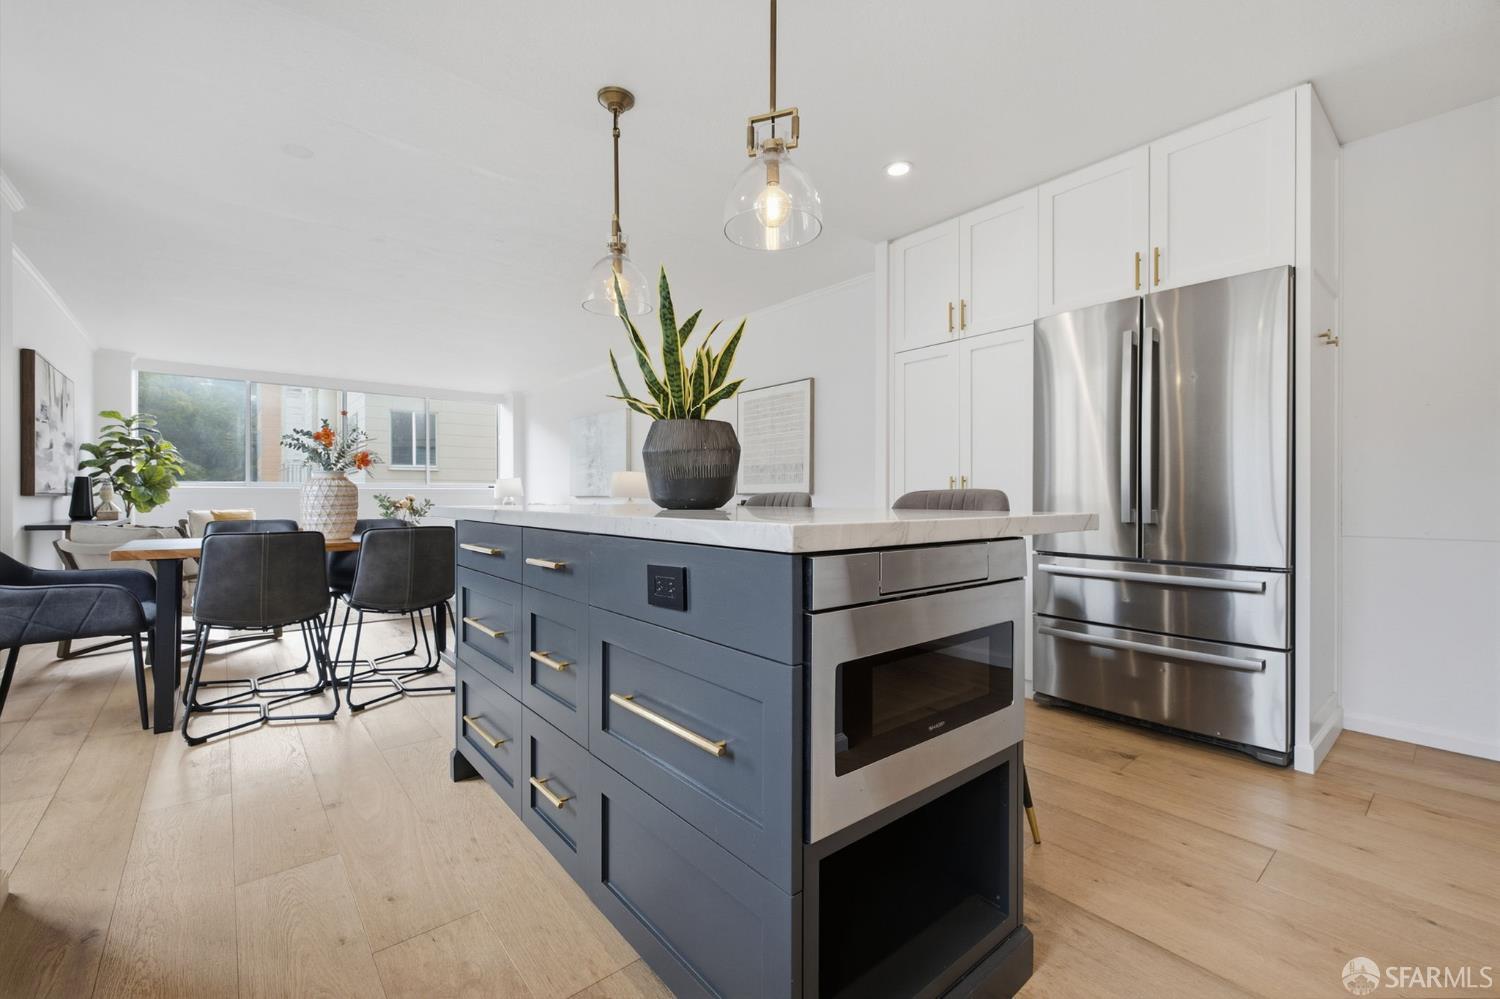
Renovated kitchen with marble counters, dark blue island cabinetry, brass hardware, and stainless steel appliances.
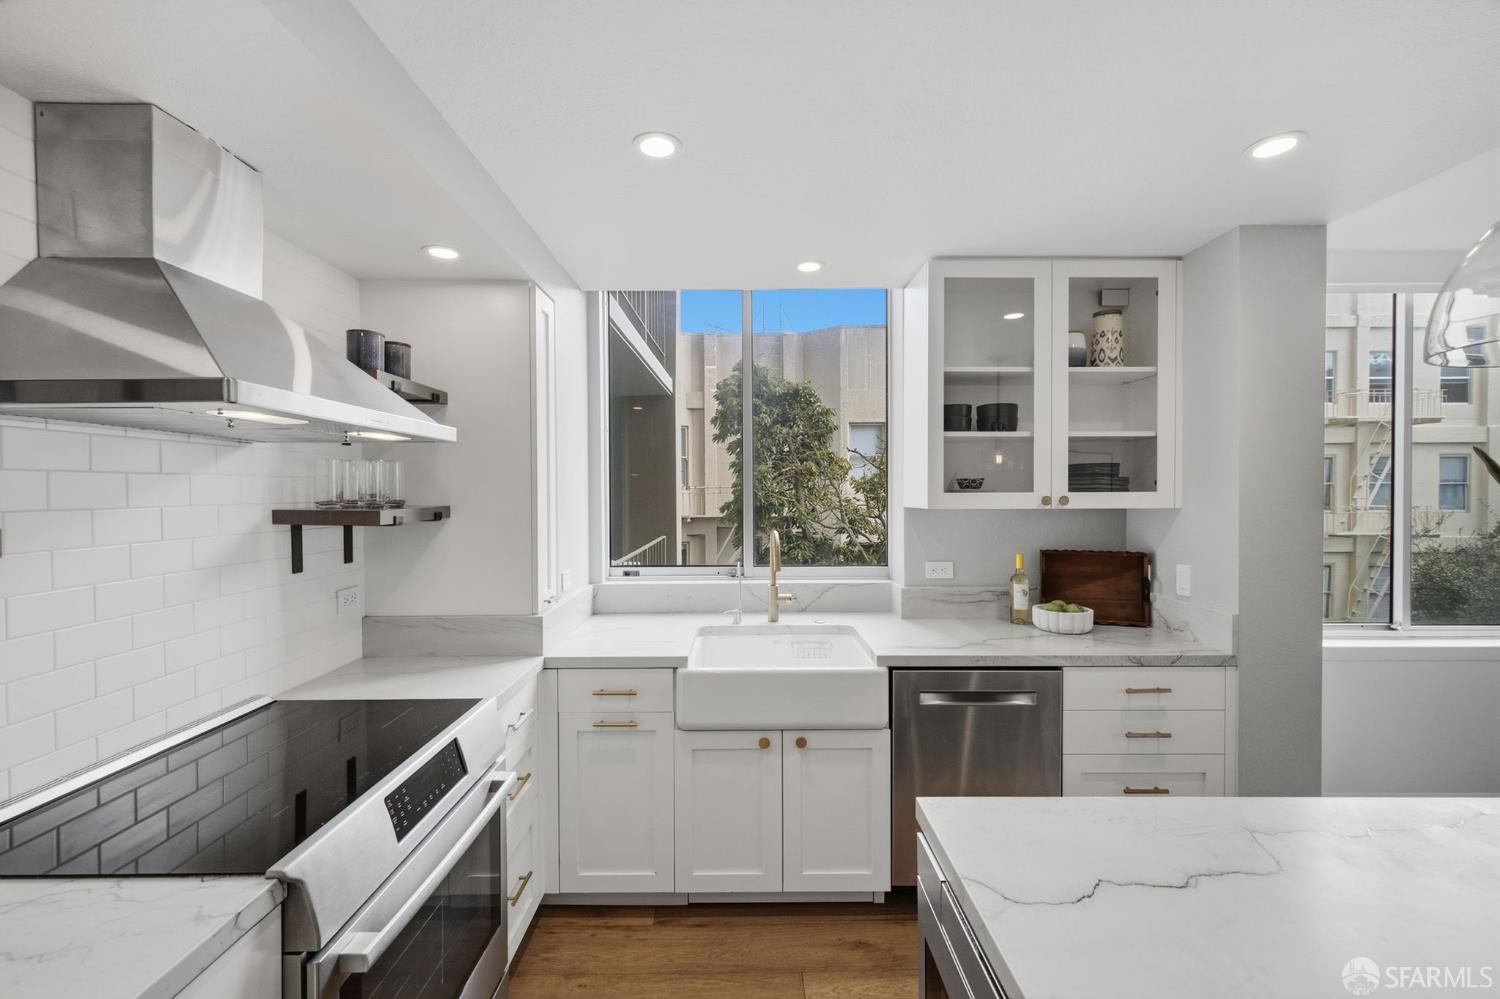
Renovated white kitchen with marble counters, farmhouse sink, stainless steel appliances, and large windows.
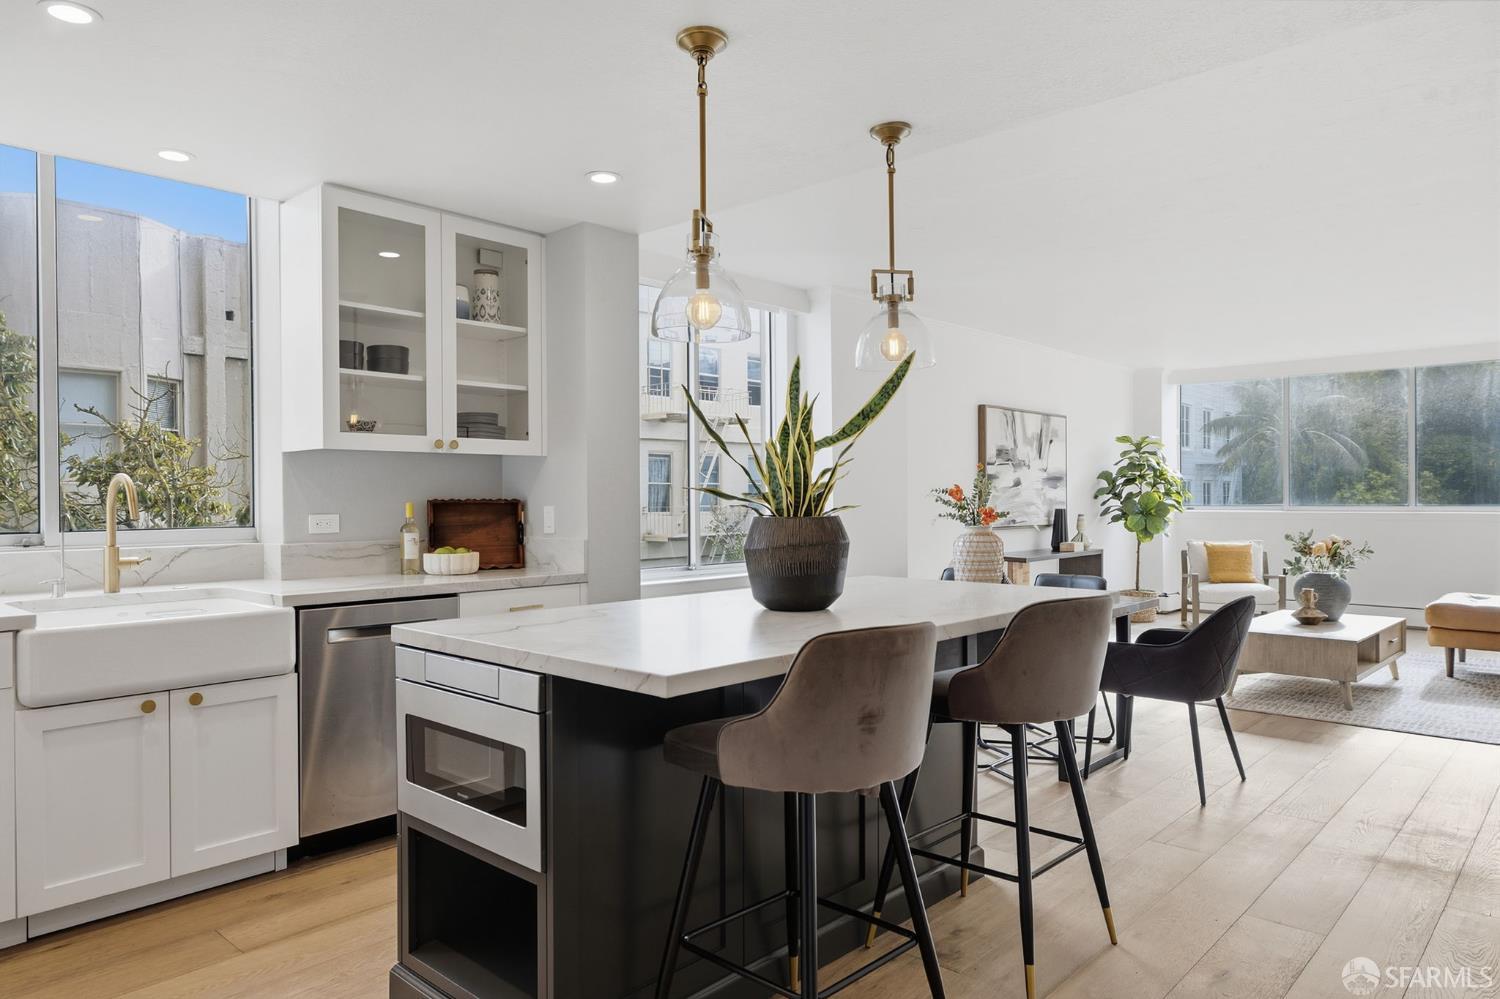
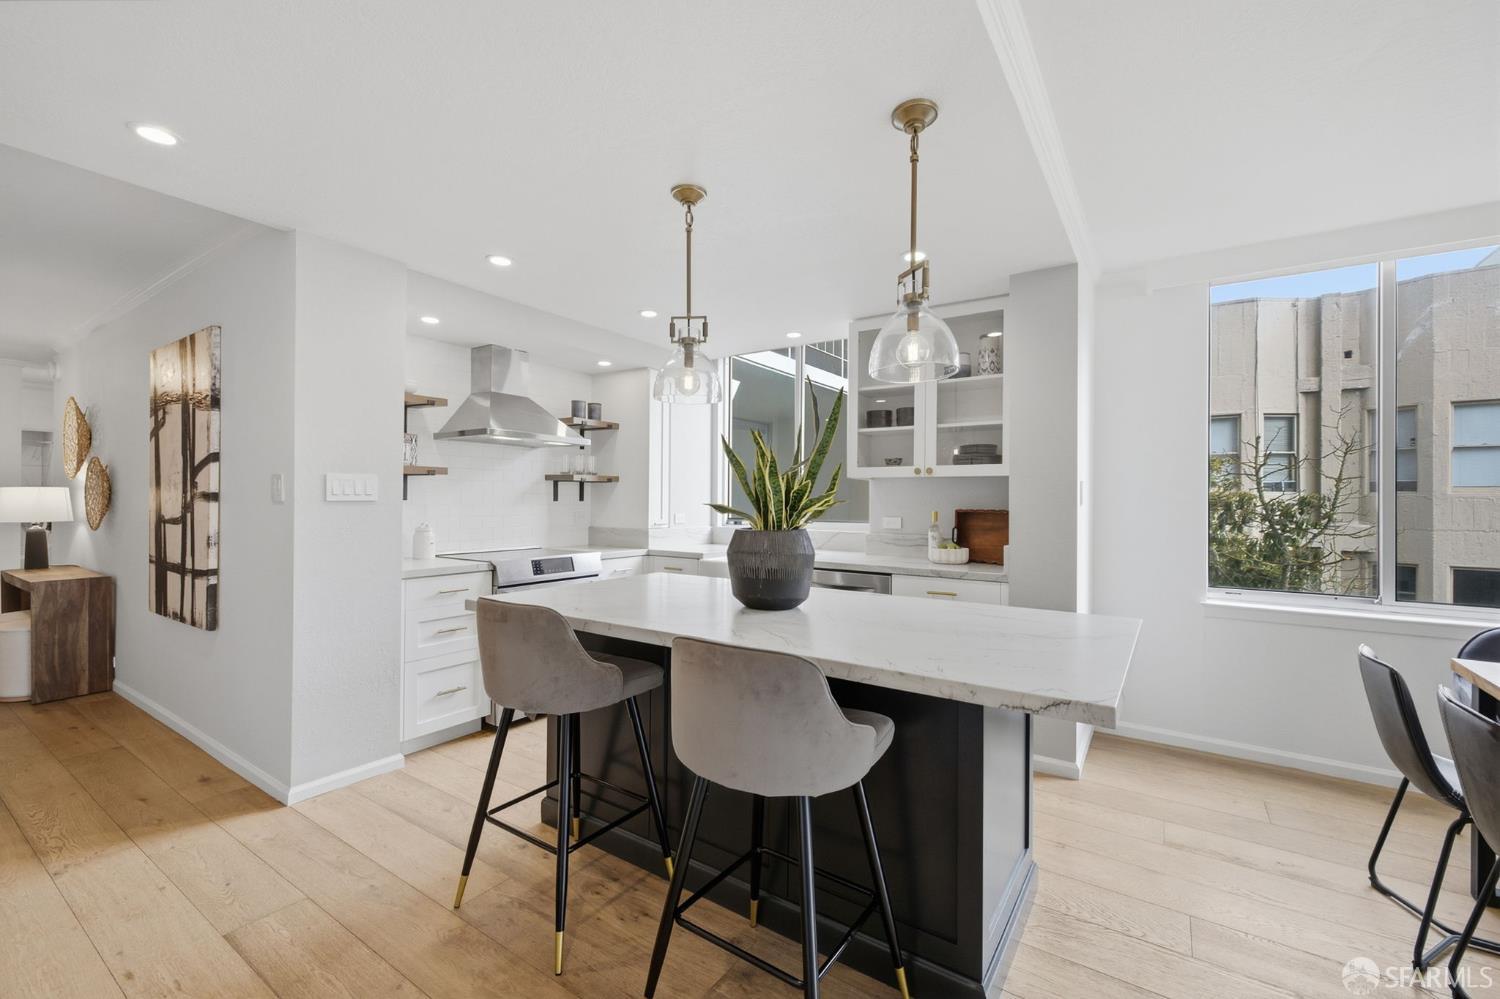
Bright open-plan kitchen with a large marble island, bar stools, and broad windows.
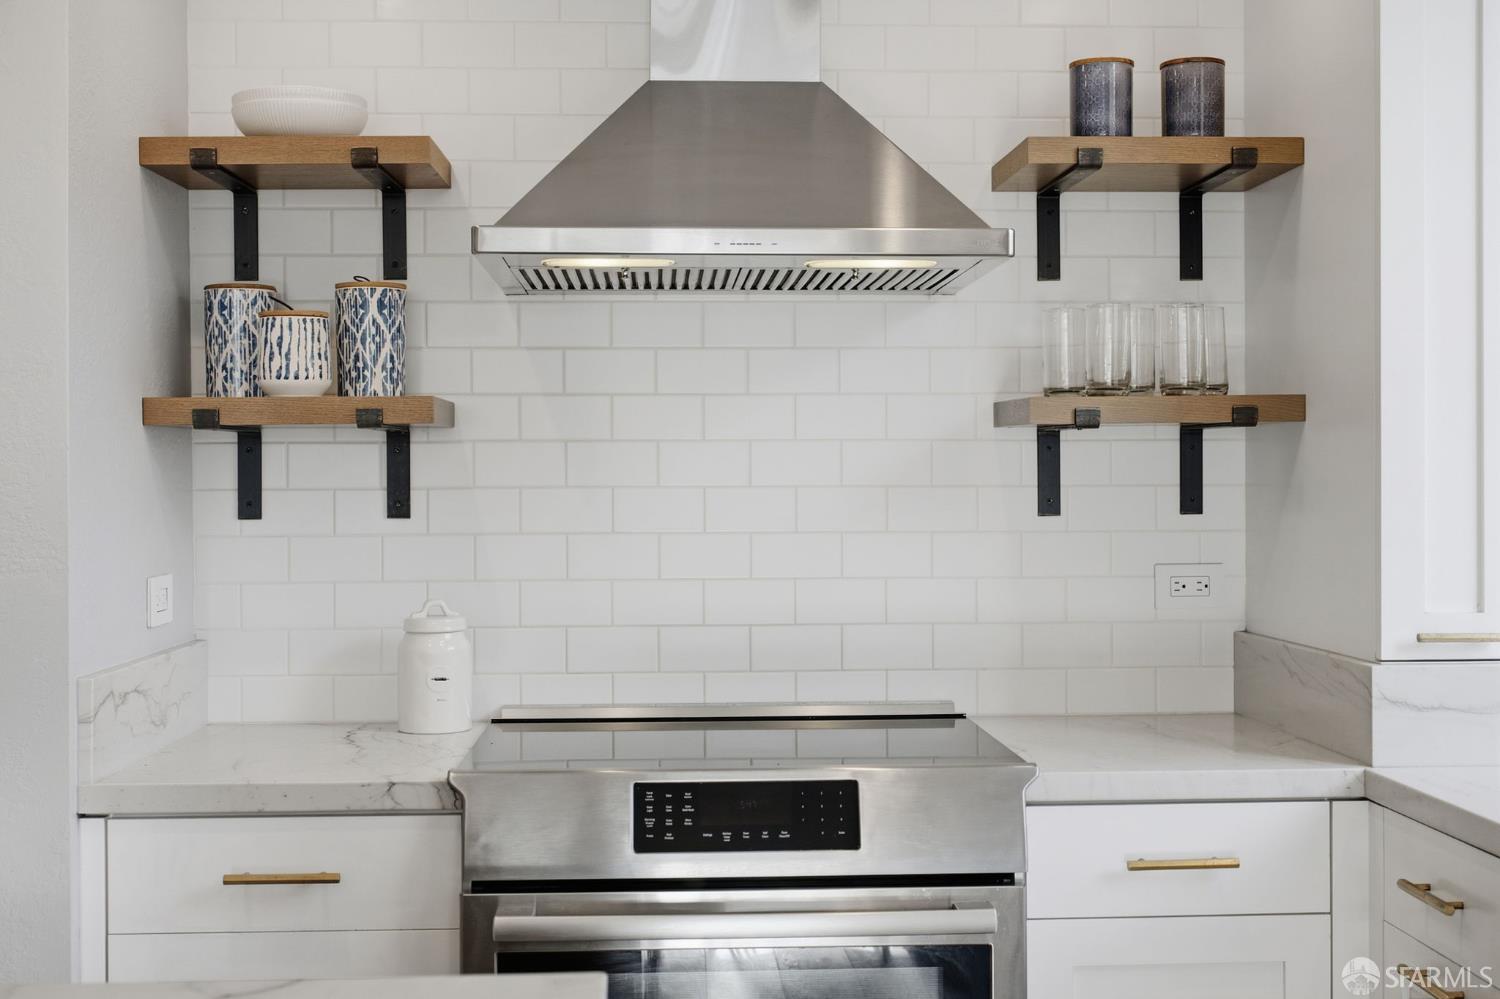
Modern kitchen with a stainless-steel range, white subway tile, marble-look counters, and open wood shelves.
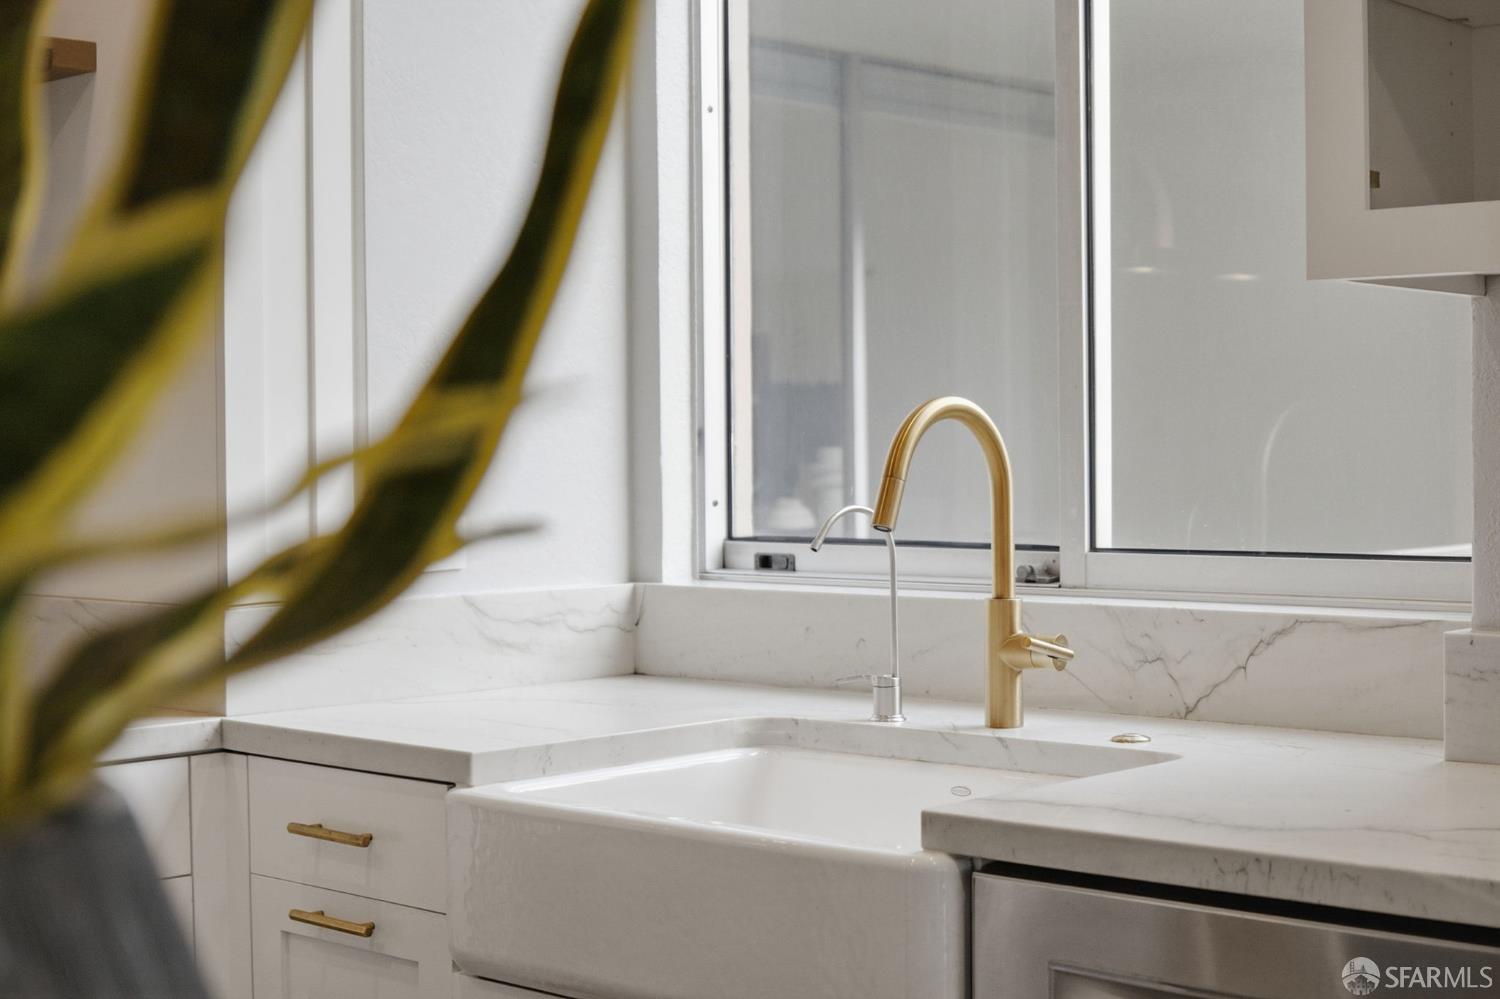
Modern kitchen sink with a white apron-front basin, marble-look counters, and a brass faucet beneath a window.
Bright living and dining area with a tan sectional, wood floors, and broad windows.
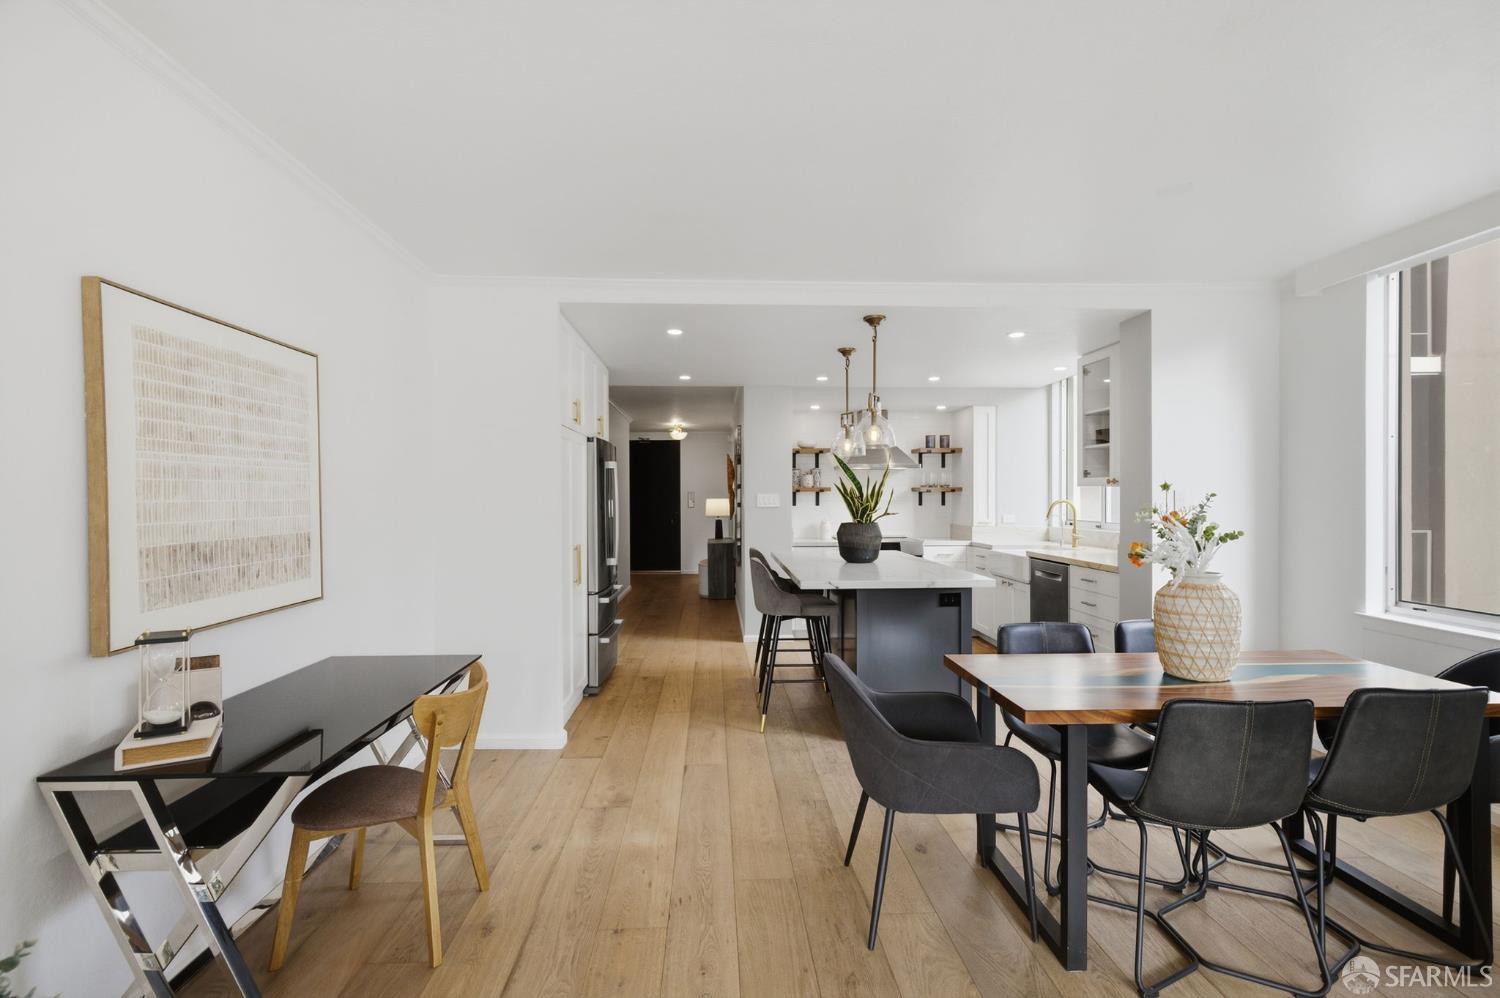
Open-plan kitchen and dining area with a central island, hardwood floors, and large windows.
Kitchen and dining area with a large stone island, gray bar stools, and broad windows.
Kitchen and dining area with a large island, brass pendant lights, and expansive windows.
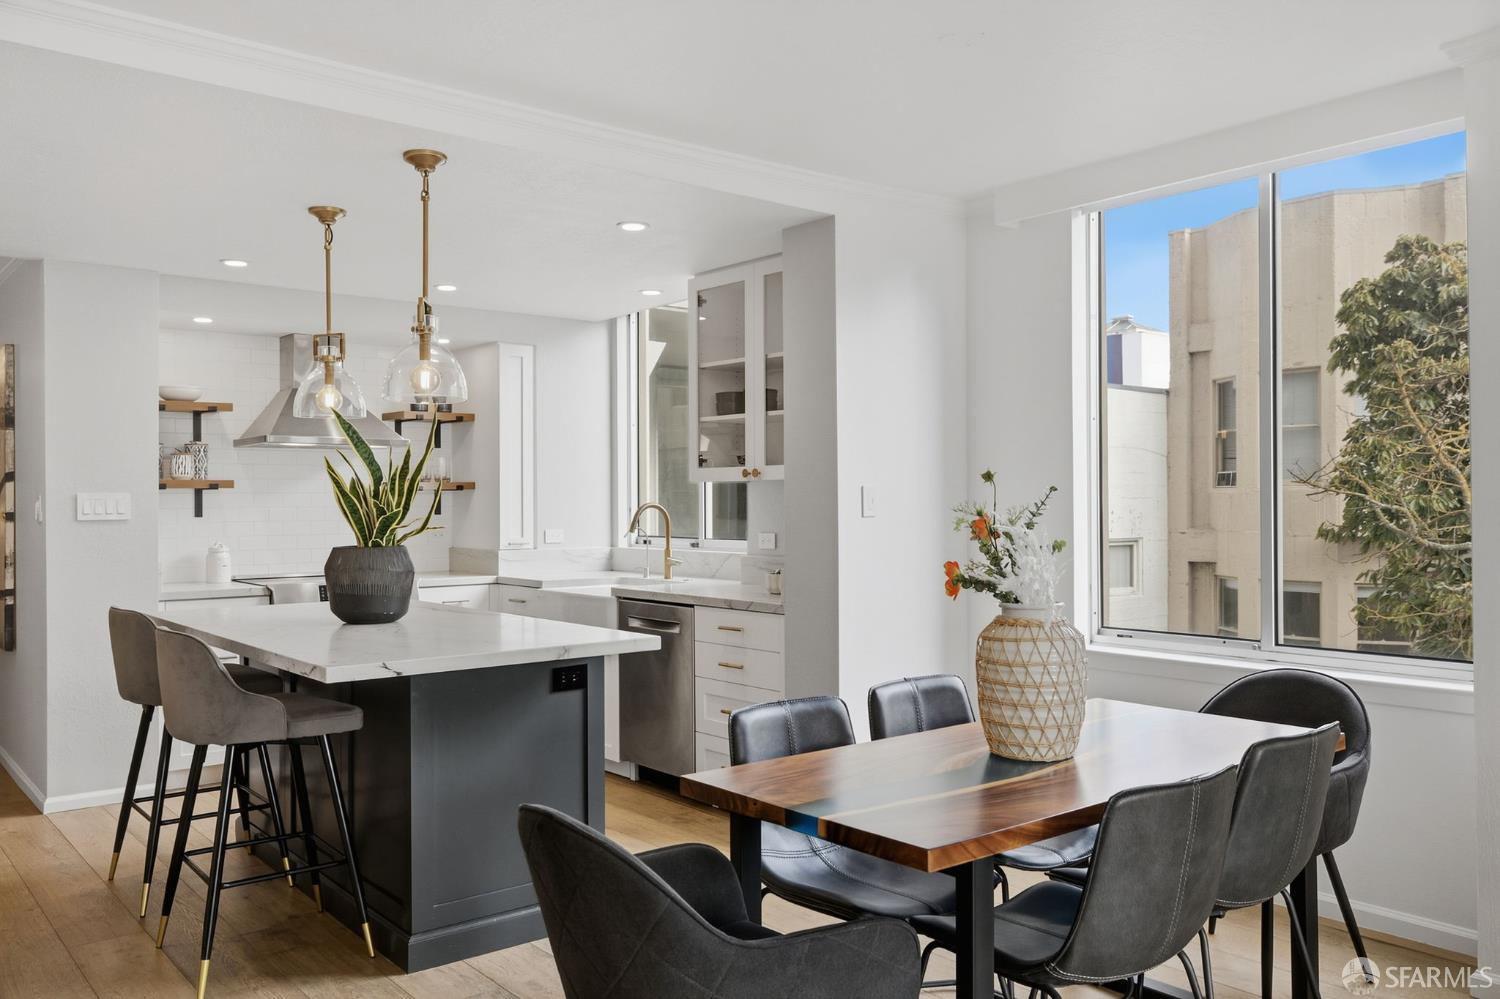
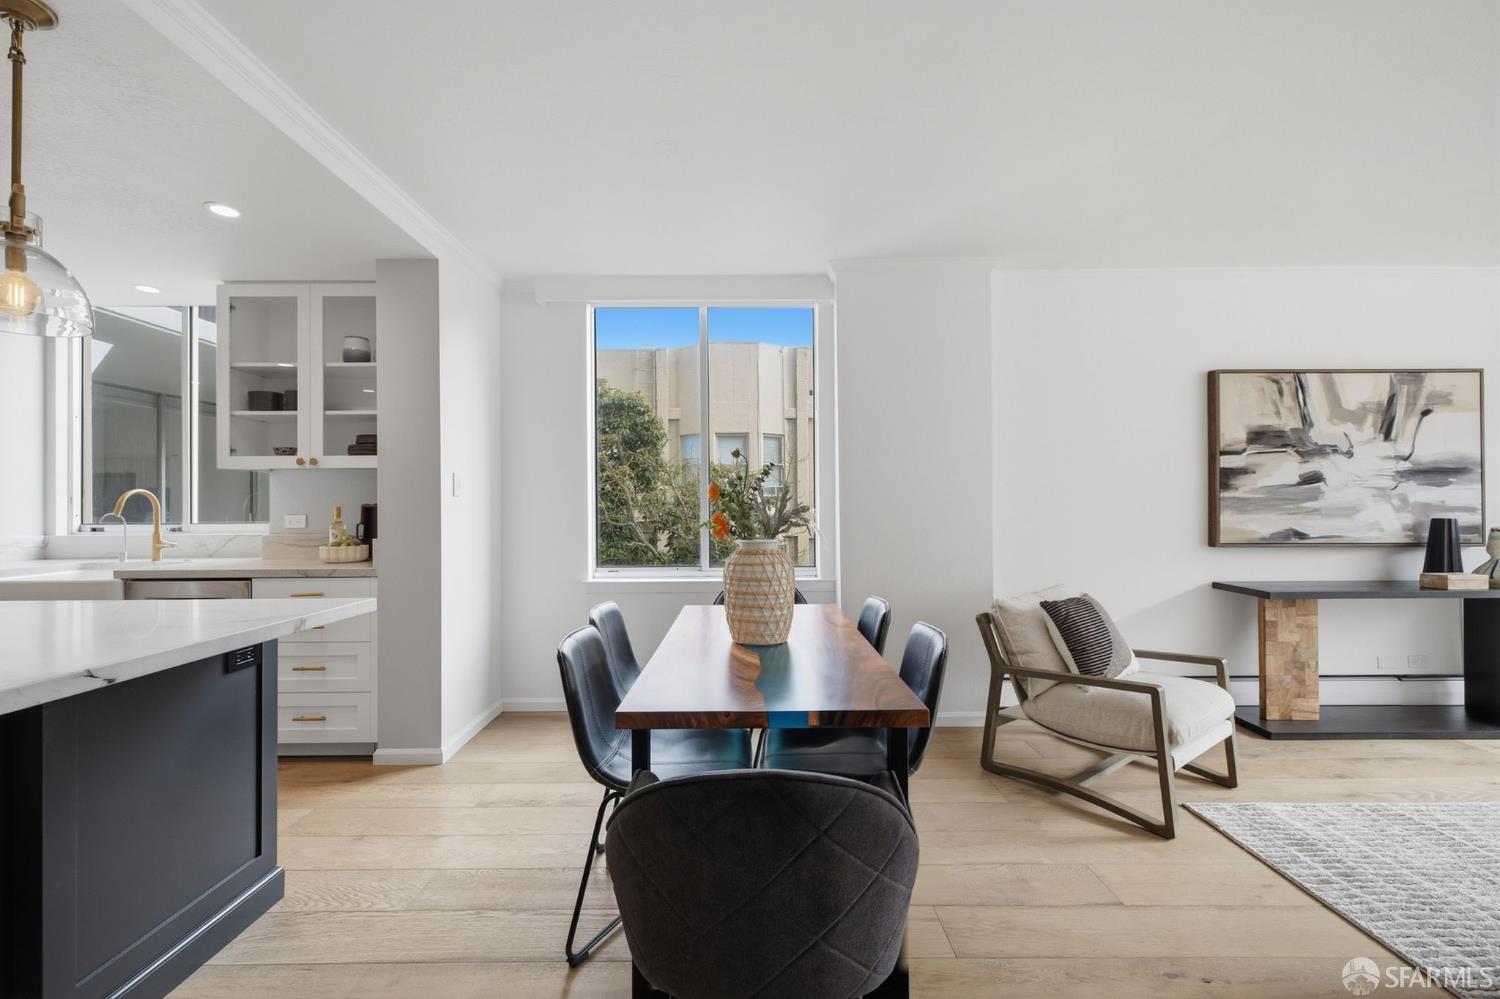
Staged kitchen with a blue-gray island, stainless steel appliances, white cabinets, and an adjoining dining area.
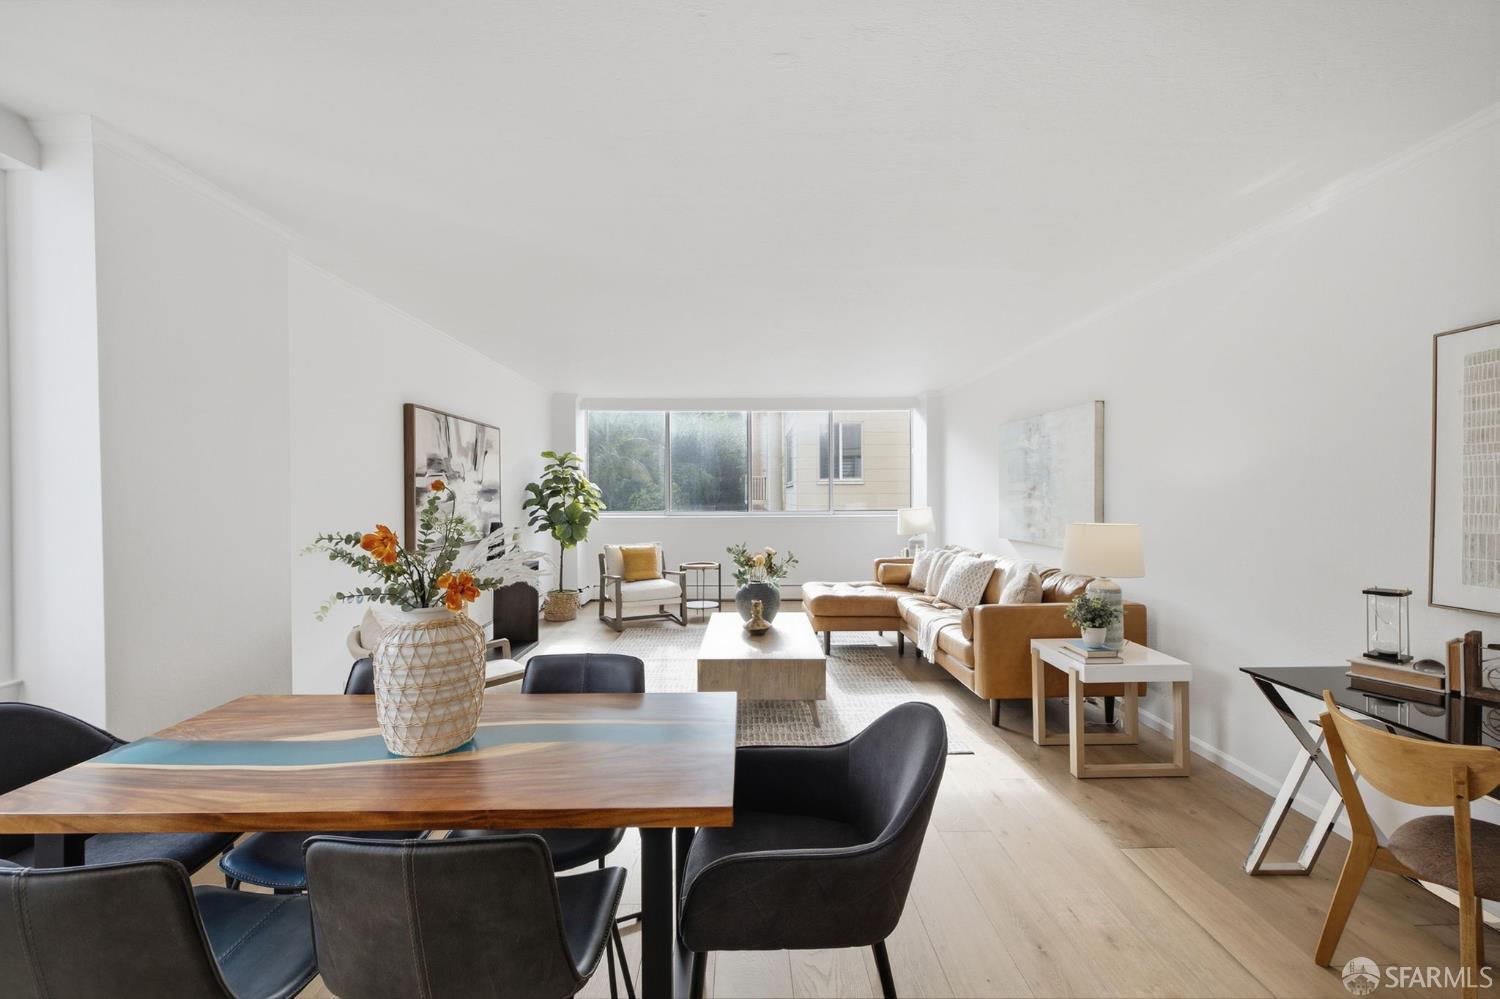
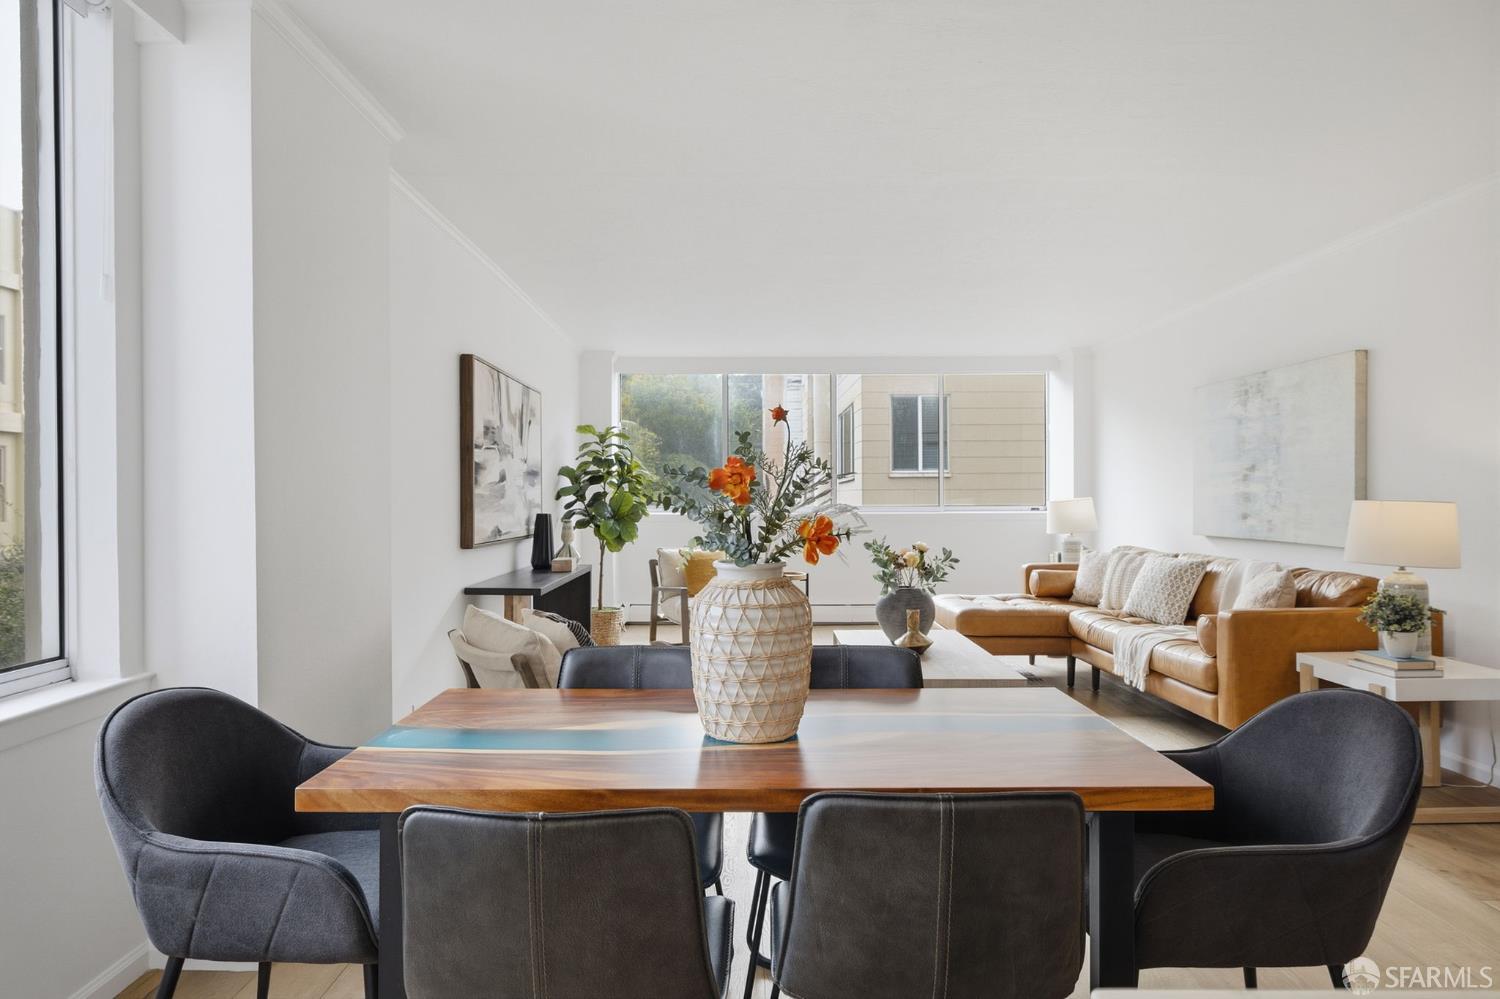
Open-plan dining and living area with a wood table, white kitchen, and large sunlit window.
Staged living room with tan leather sectional, textured pillows, and large abstract wall art.
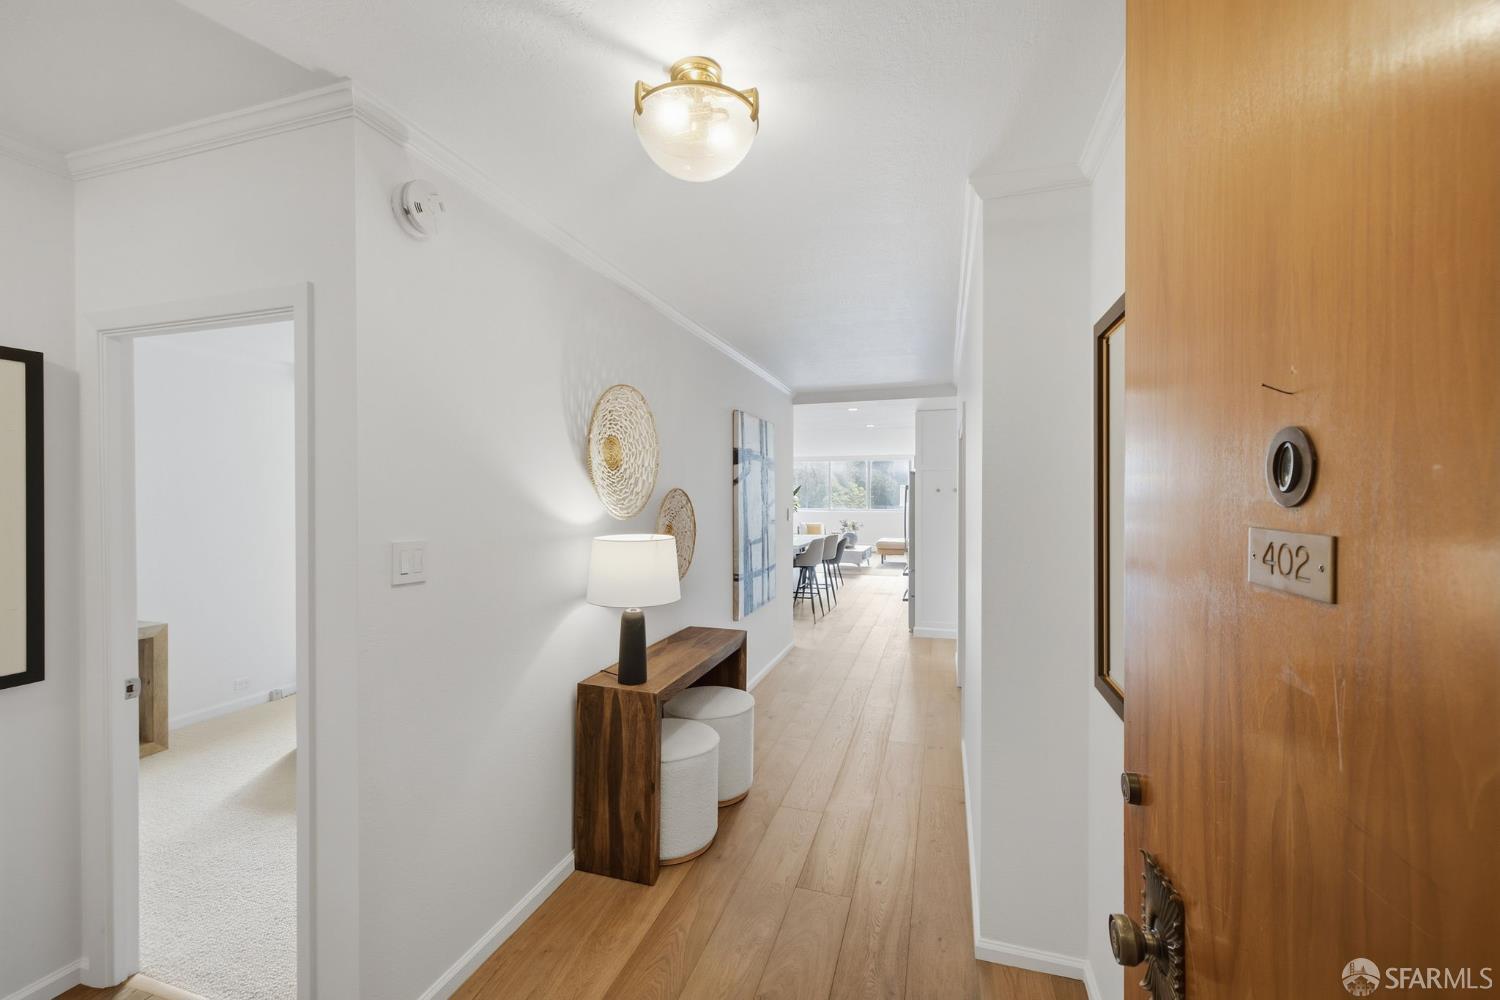
Condominium entry hallway with the open wooden front door marked 402 and a console table.
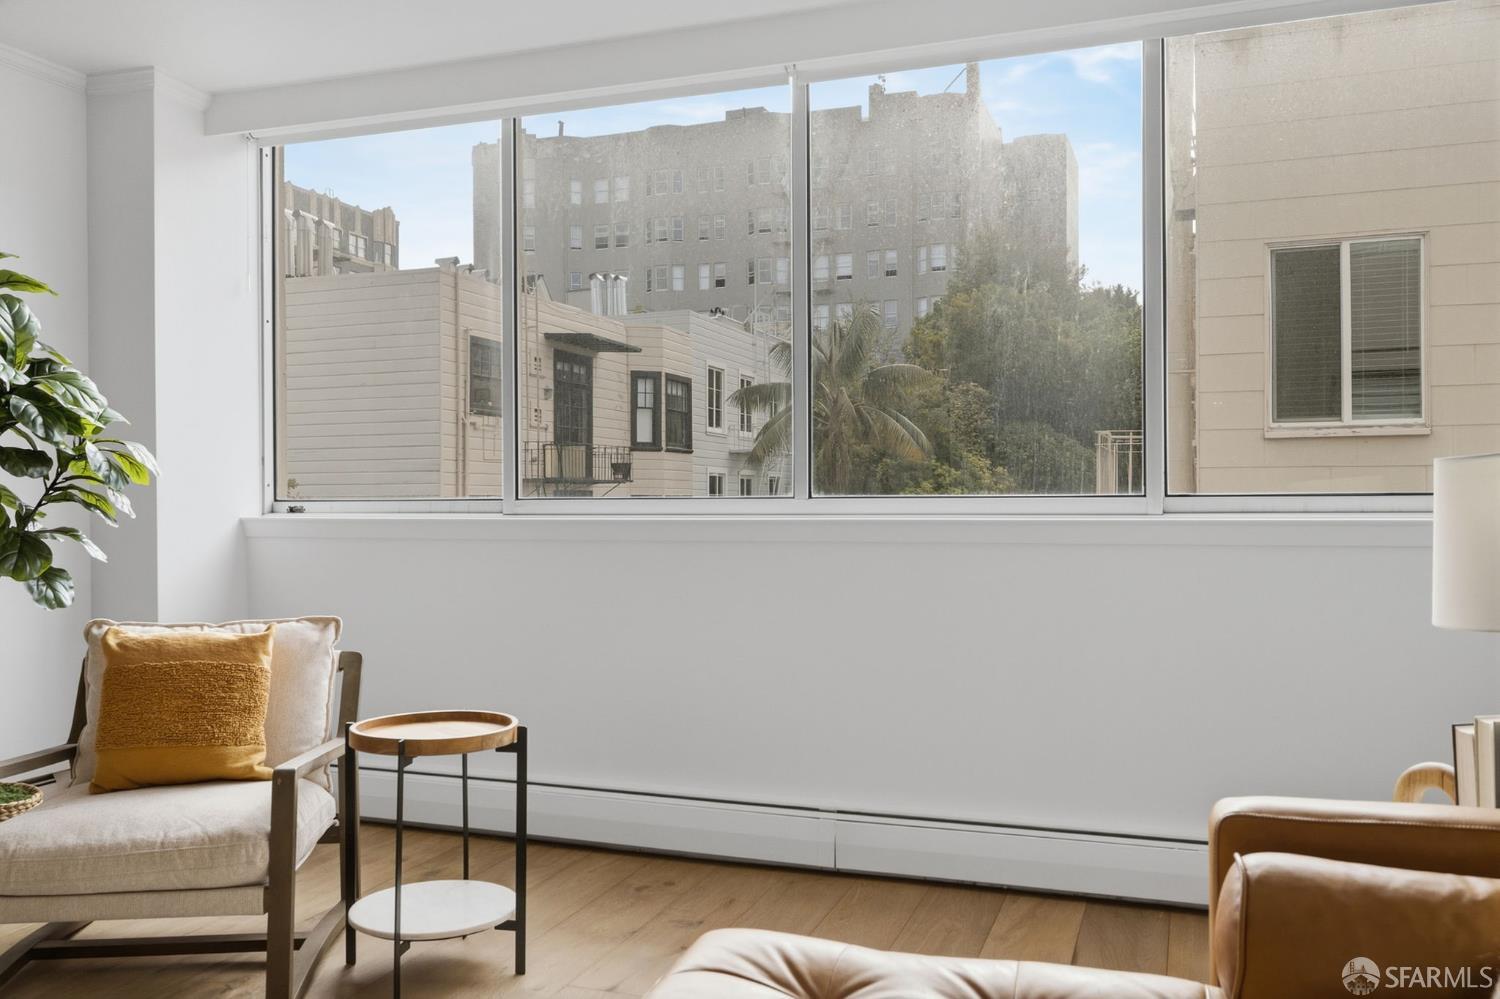
Living room with a broad window overlooking neighboring buildings and trees.
Open-plan dining and living area with a wood table, dark chairs, and tan leather sectional.
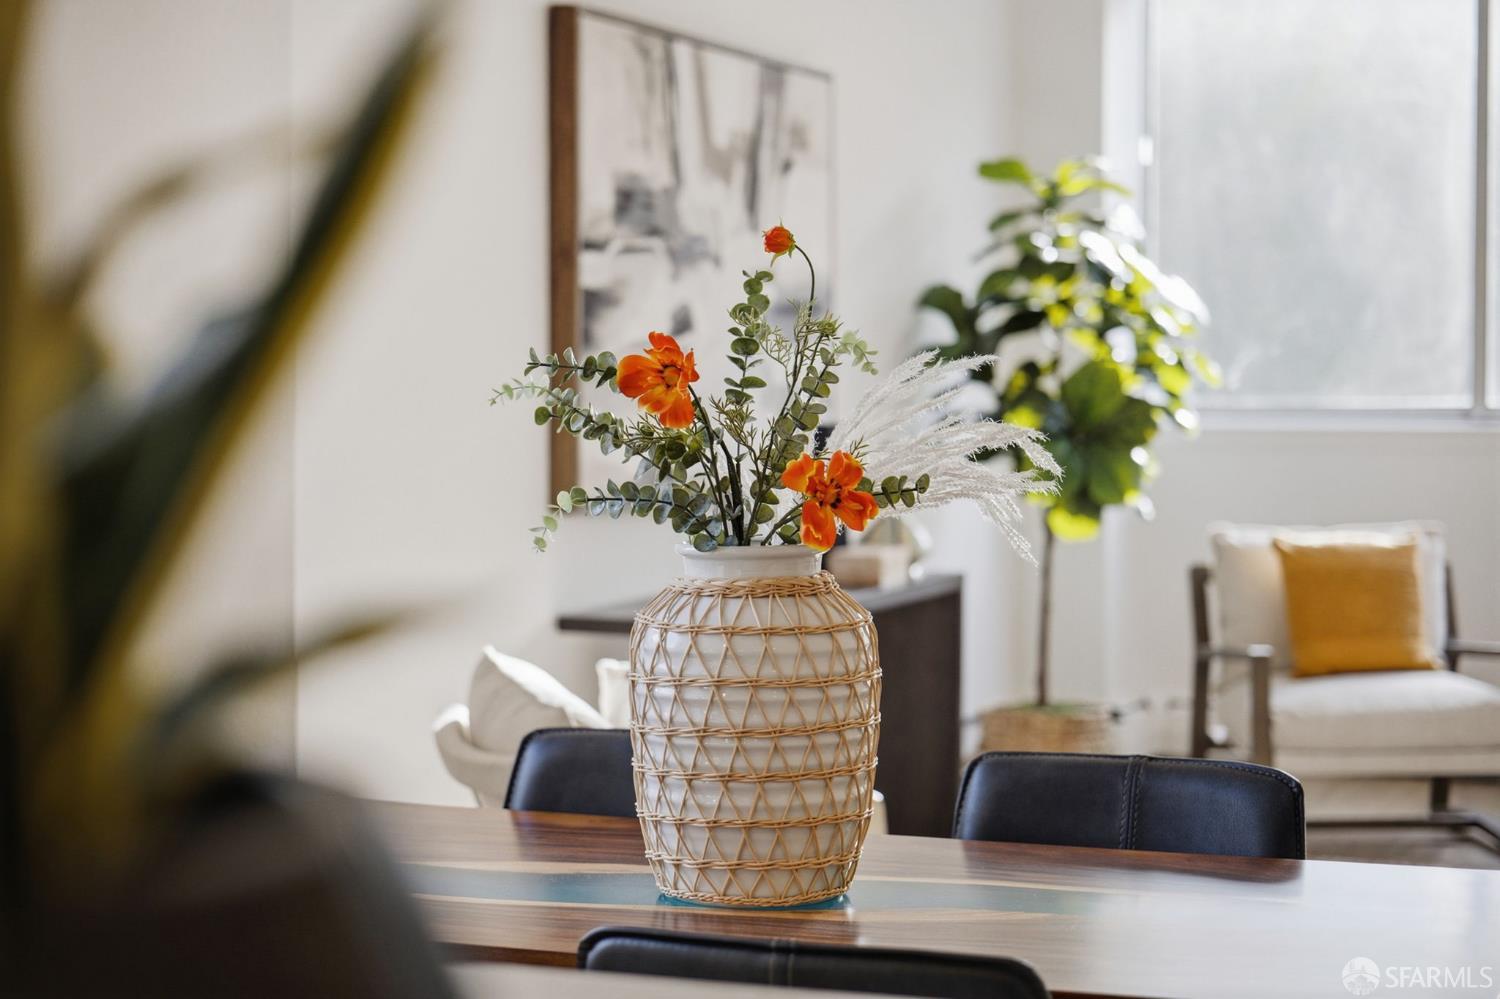
Woven vase of orange flowers on a dining table, with a bright living area behind it.
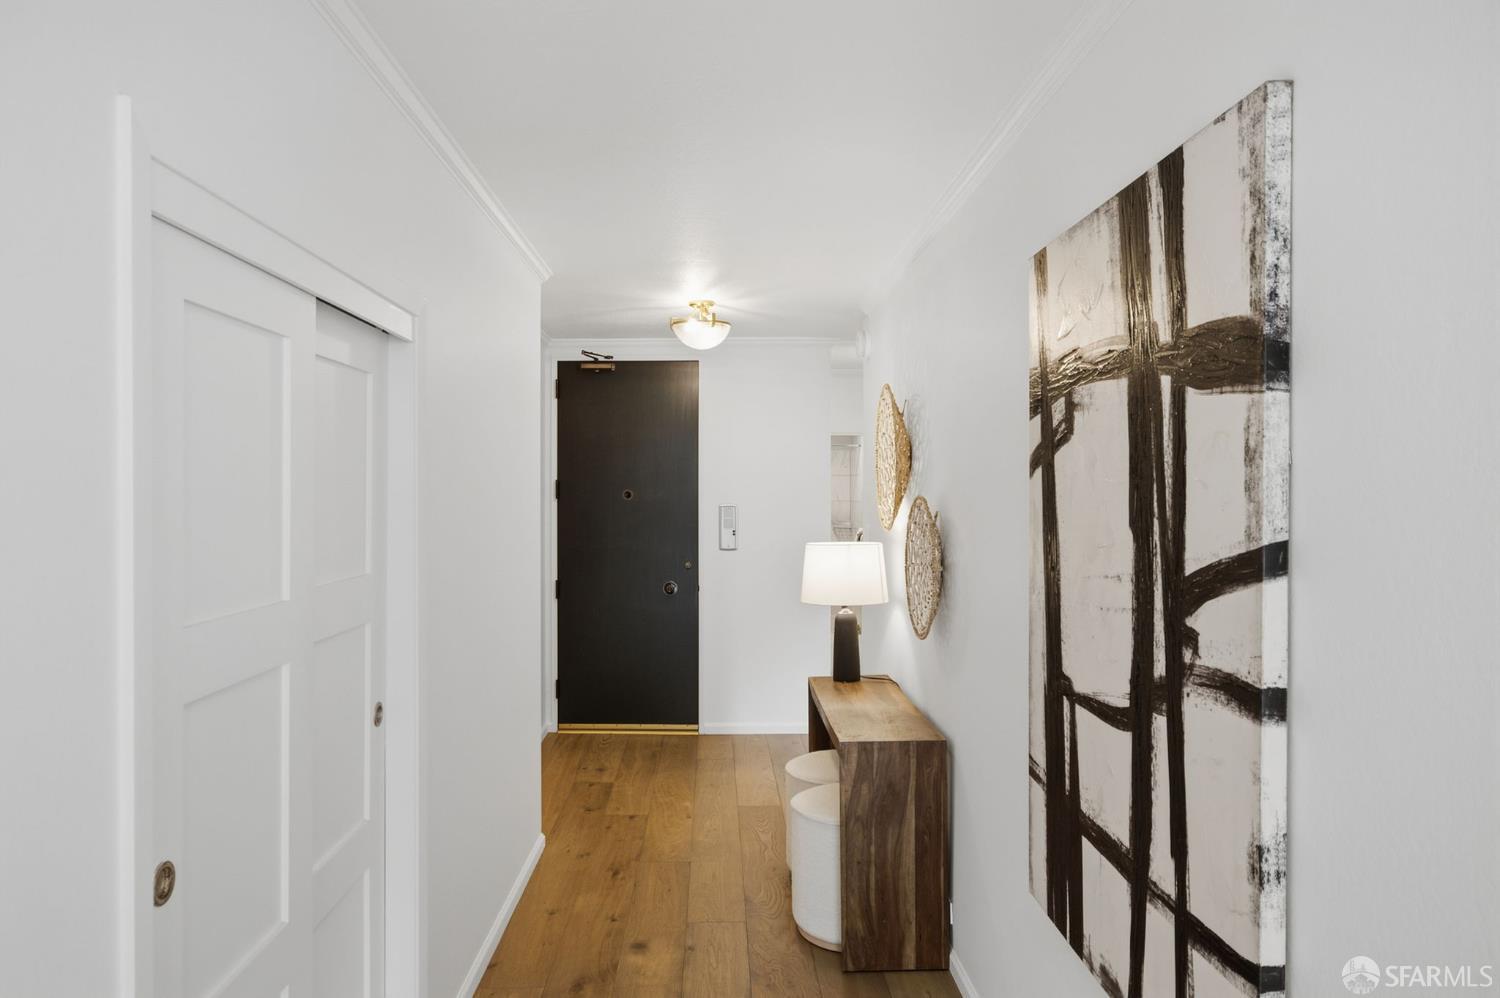
Staged apartment entry hallway with wood floors, a dark front door, and oversized abstract wall art.
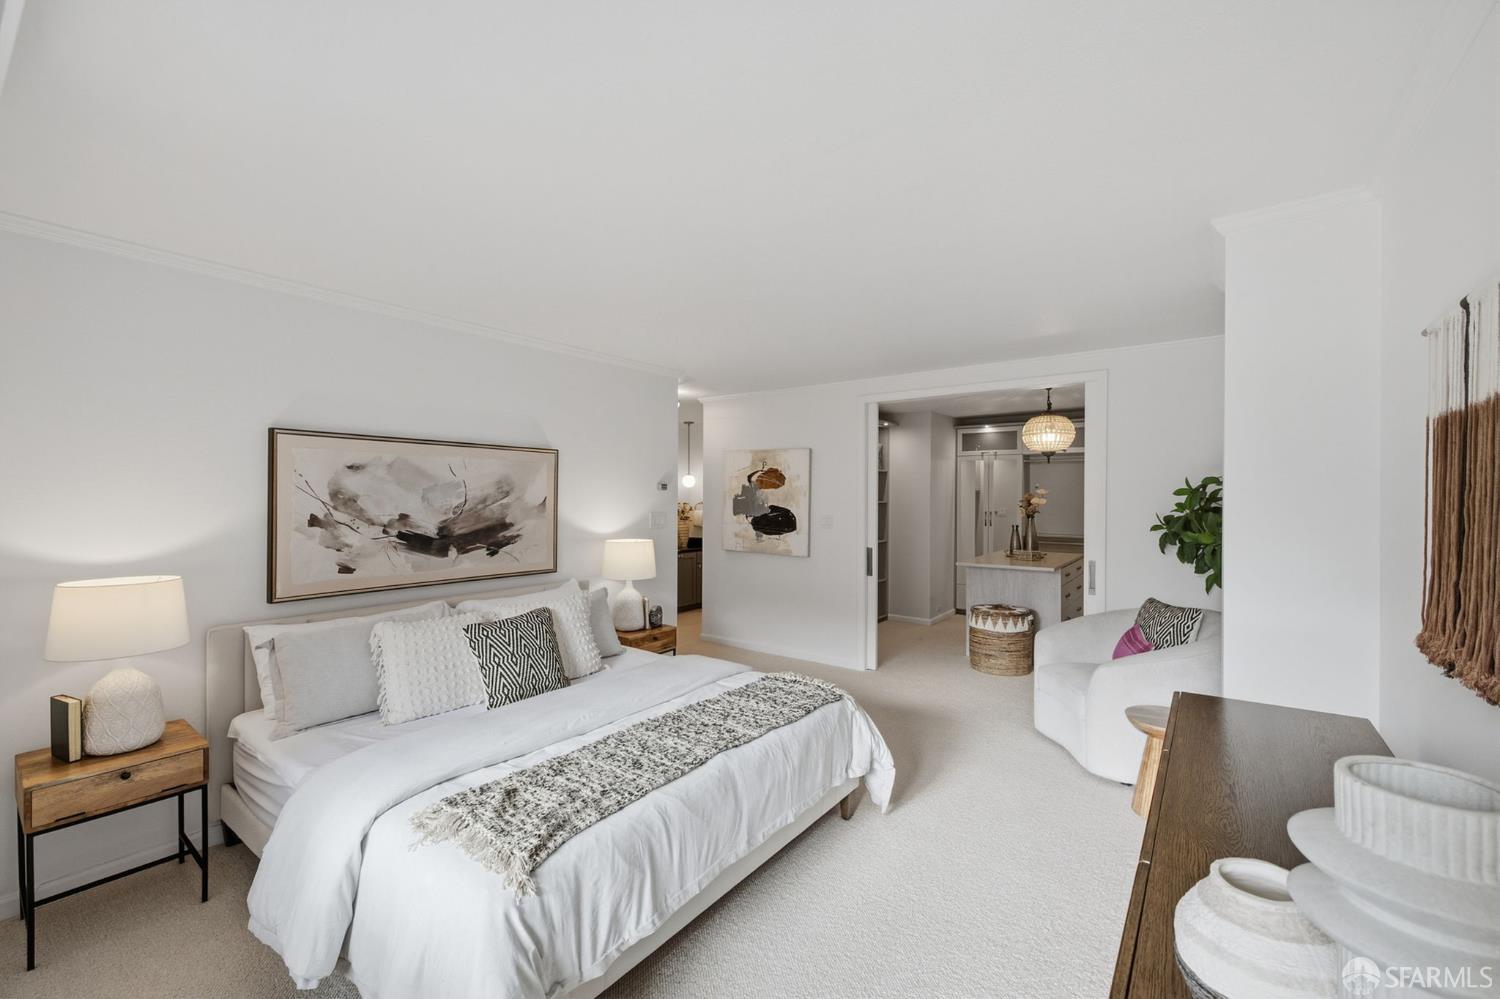
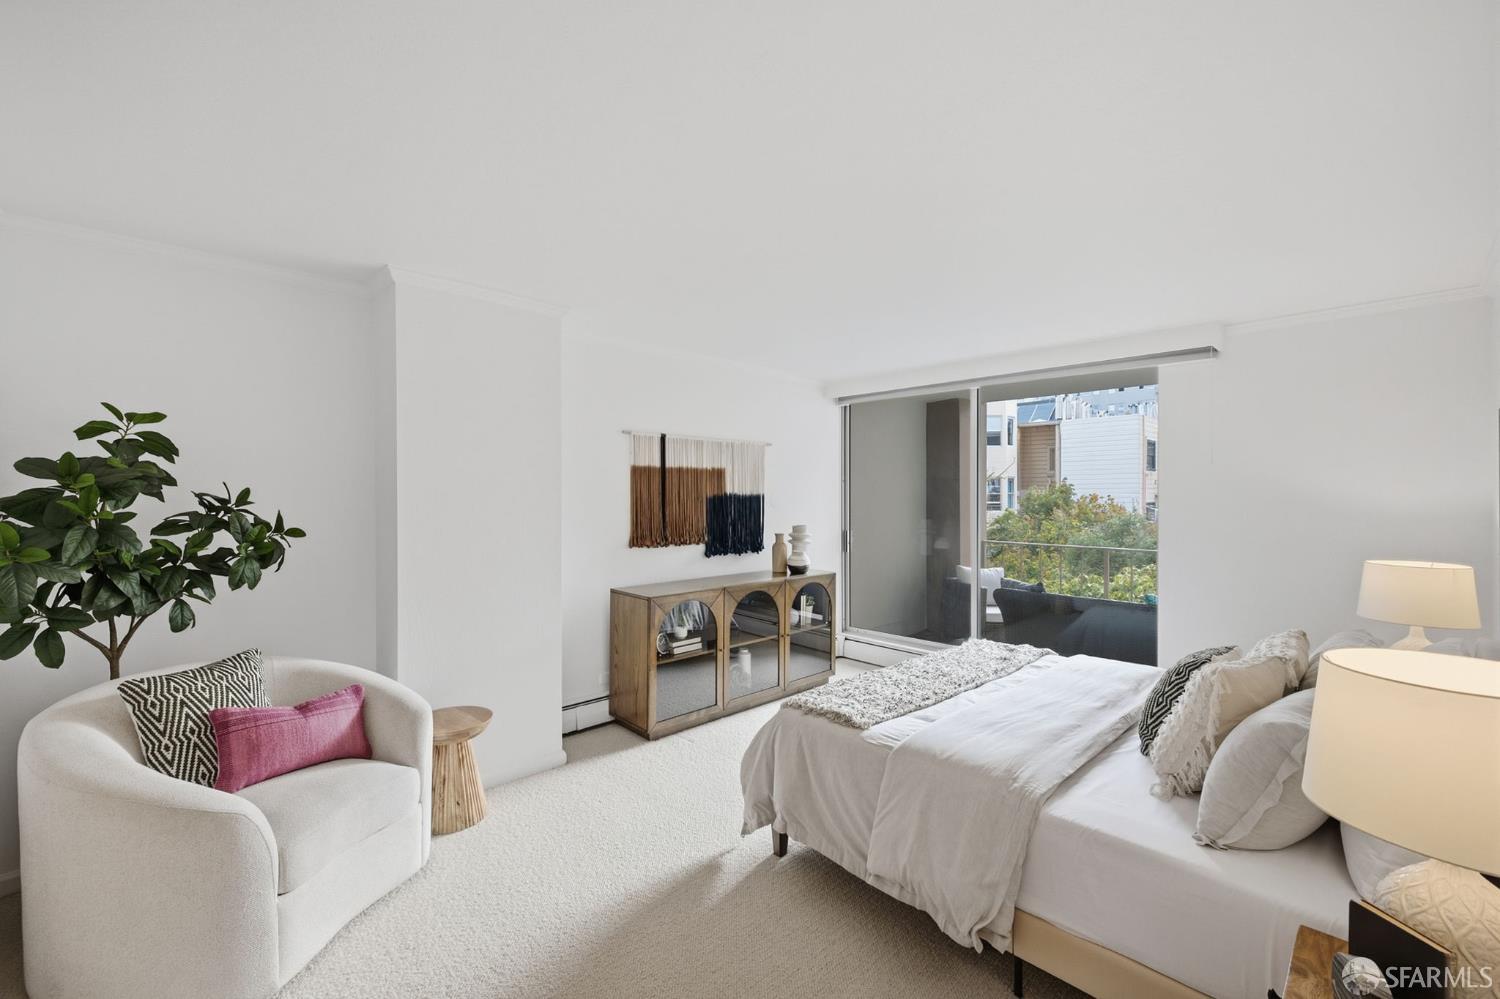
Staged bedroom with a white bed, abstract wall art, and an adjoining dressing area.
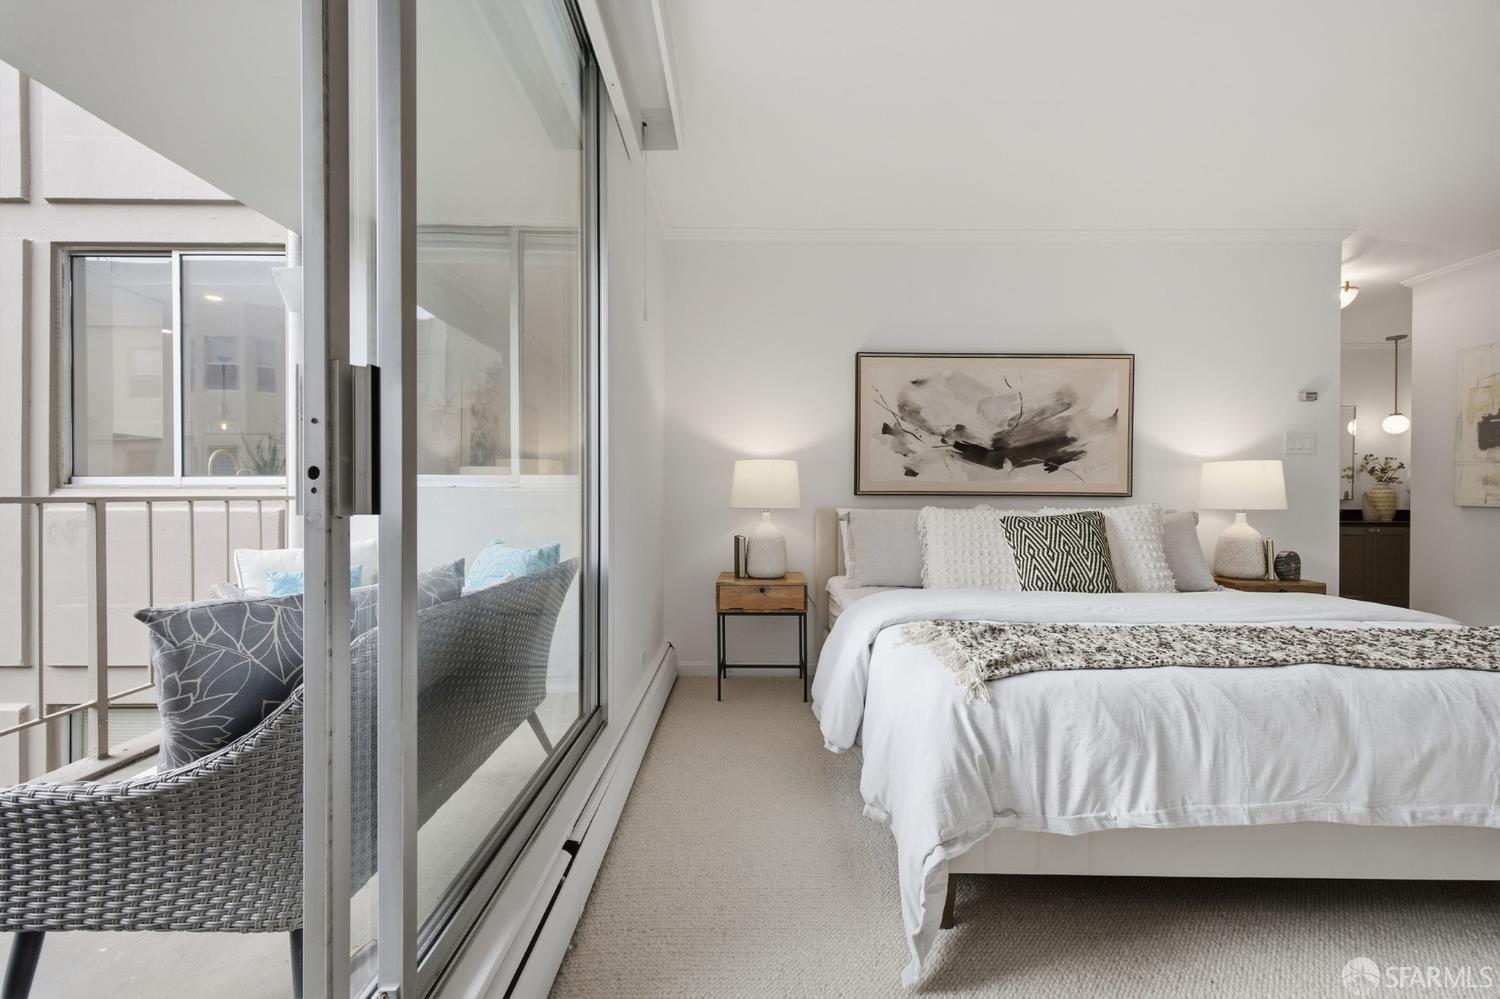
Staged bedroom with a white bed, cream armchair, and sliding doors to a greenery-lined balcony.
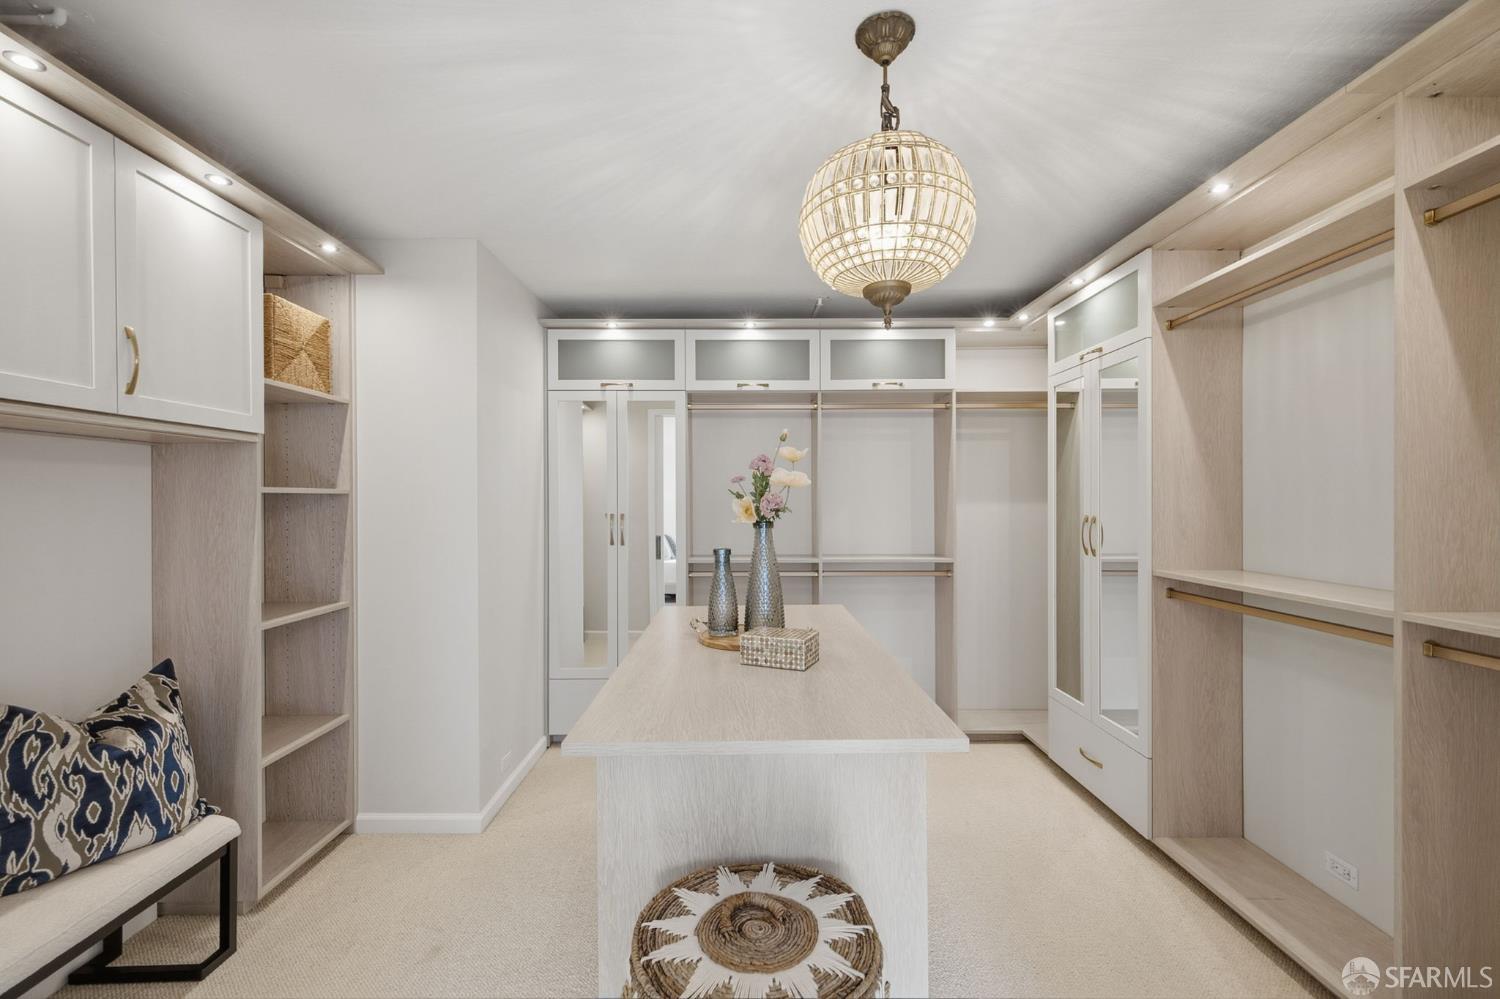
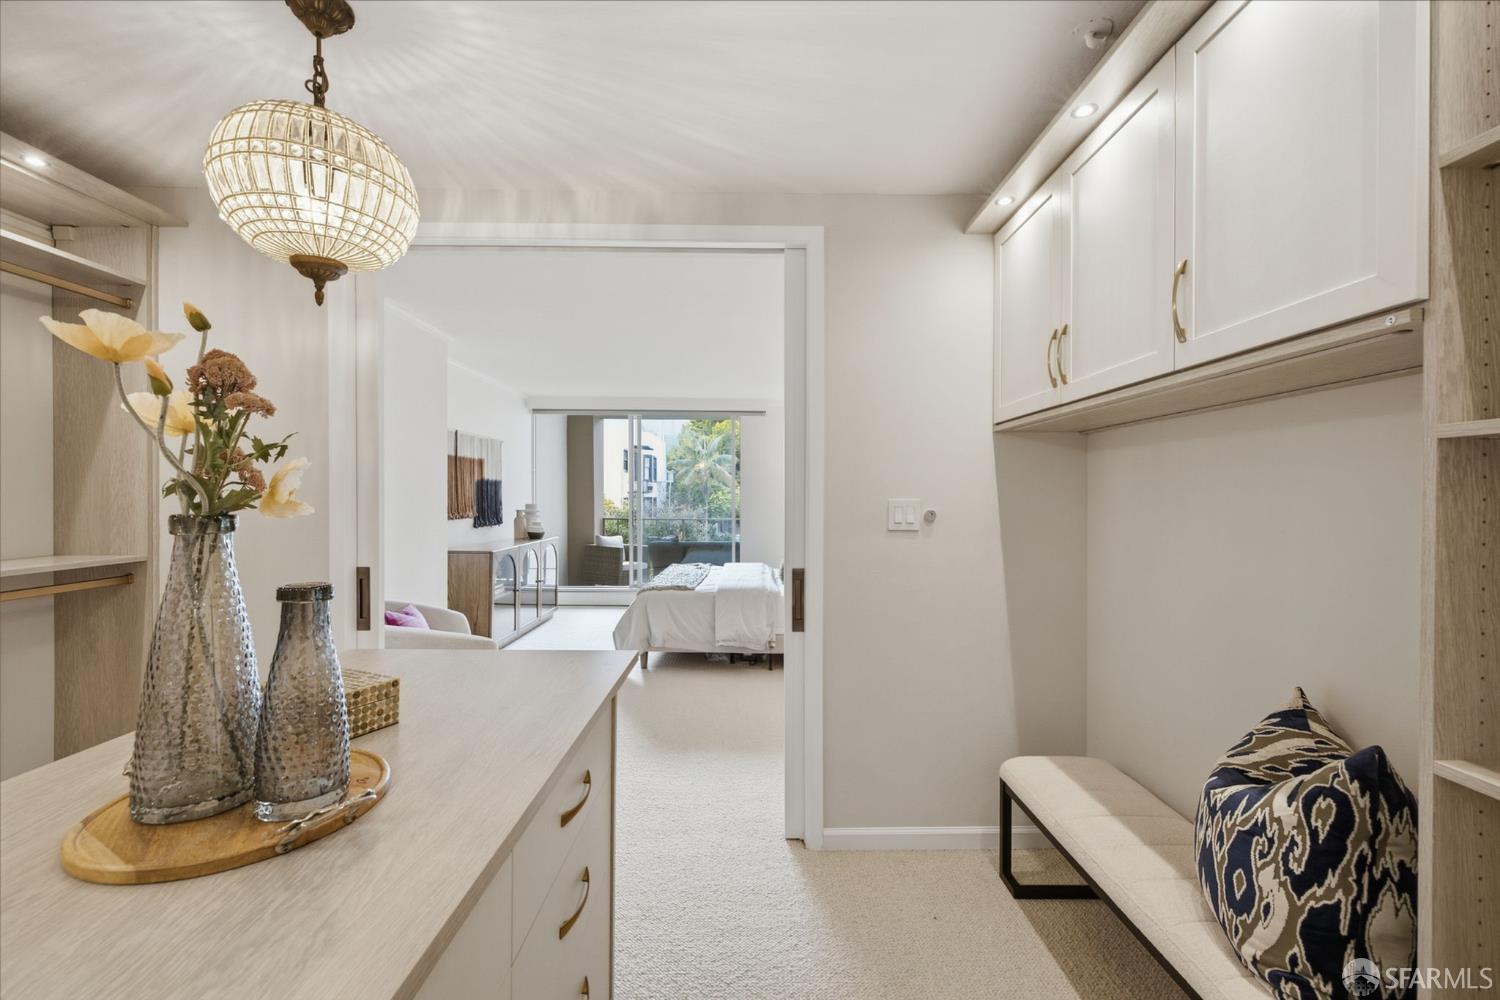
Walk-in closet with white built-in cabinetry, a central island, and an ornate pendant light.
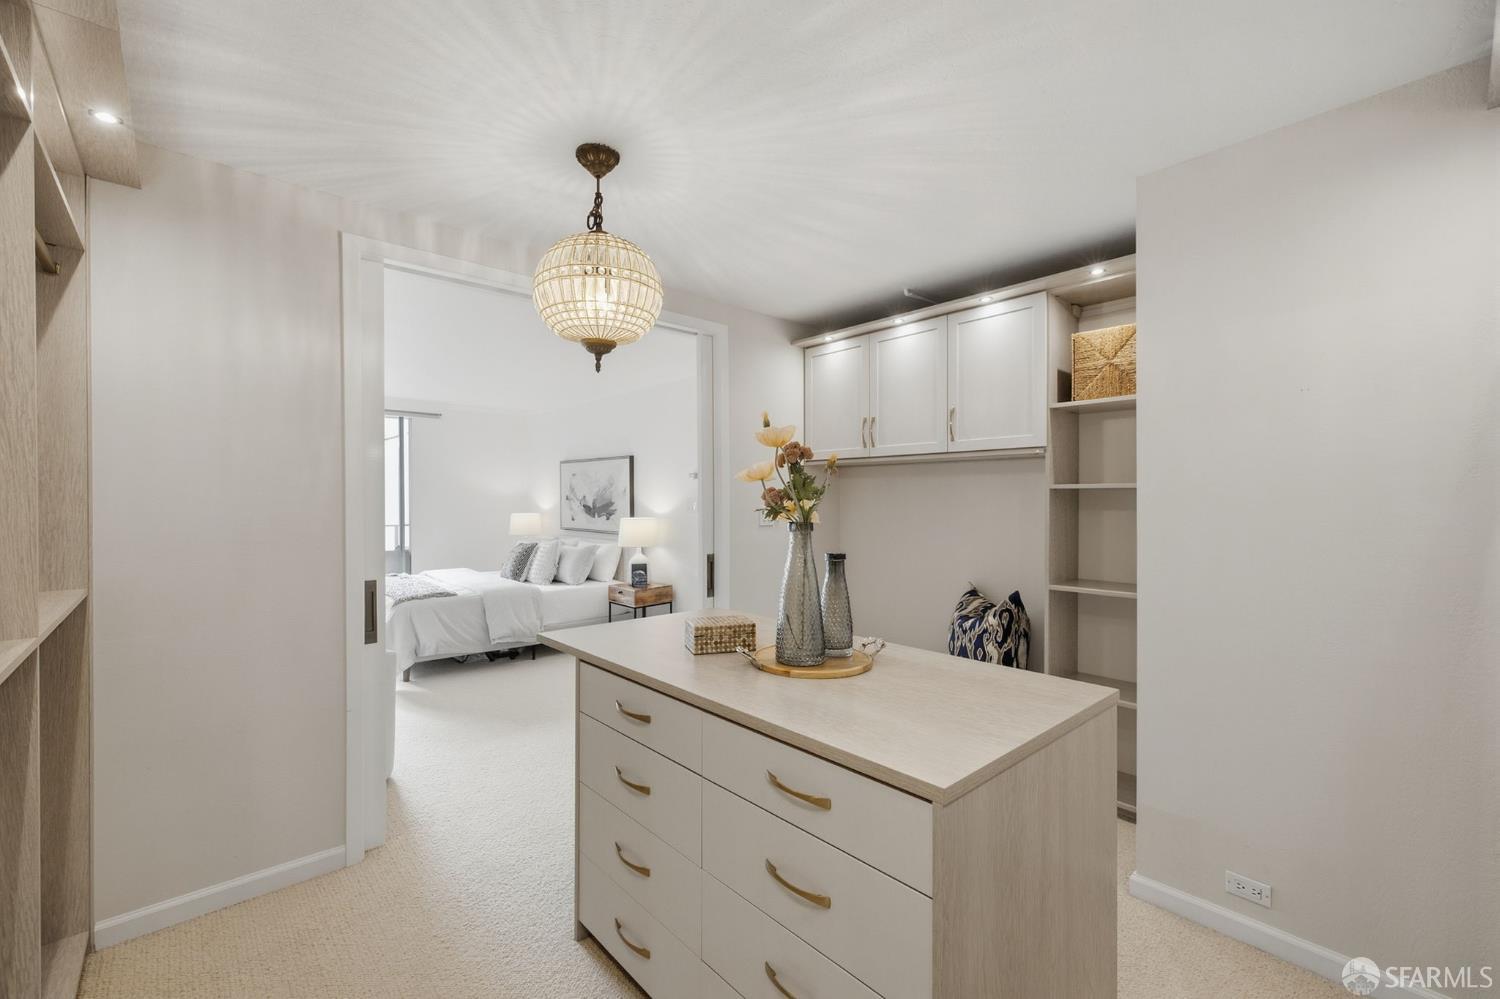
Dressing room with built-in cabinets and a central drawer island, opening onto a bedroom.
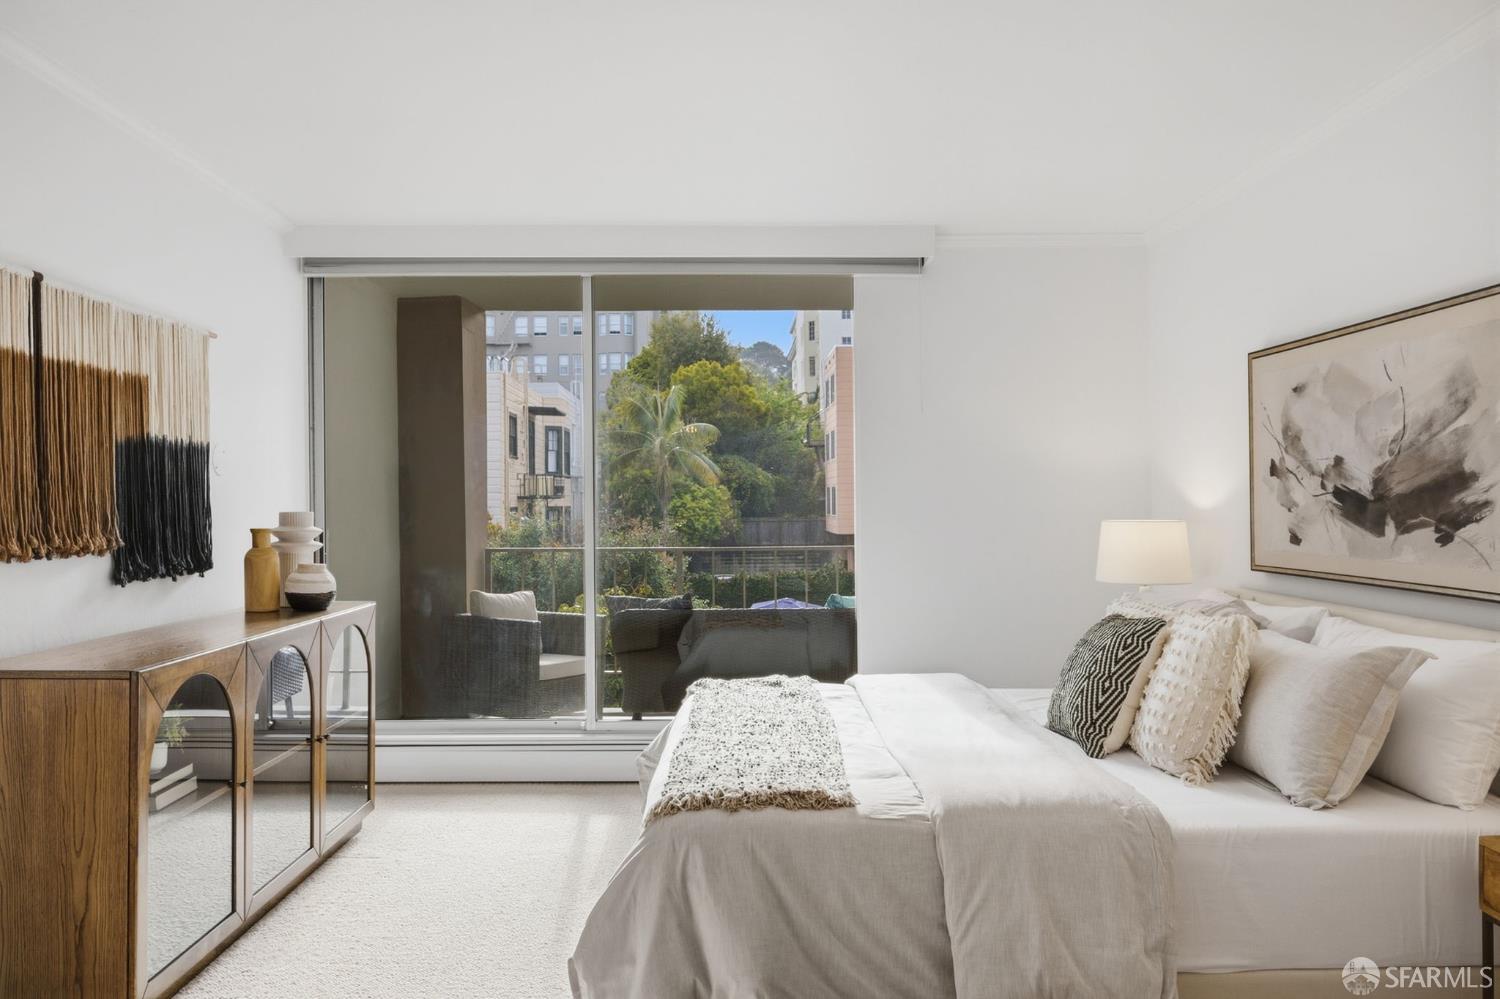
Furnished bedroom with a white bed and sliding glass doors overlooking greenery.
Bedroom with a white bed and sliding glass doors opening onto a balcony with wicker seating.
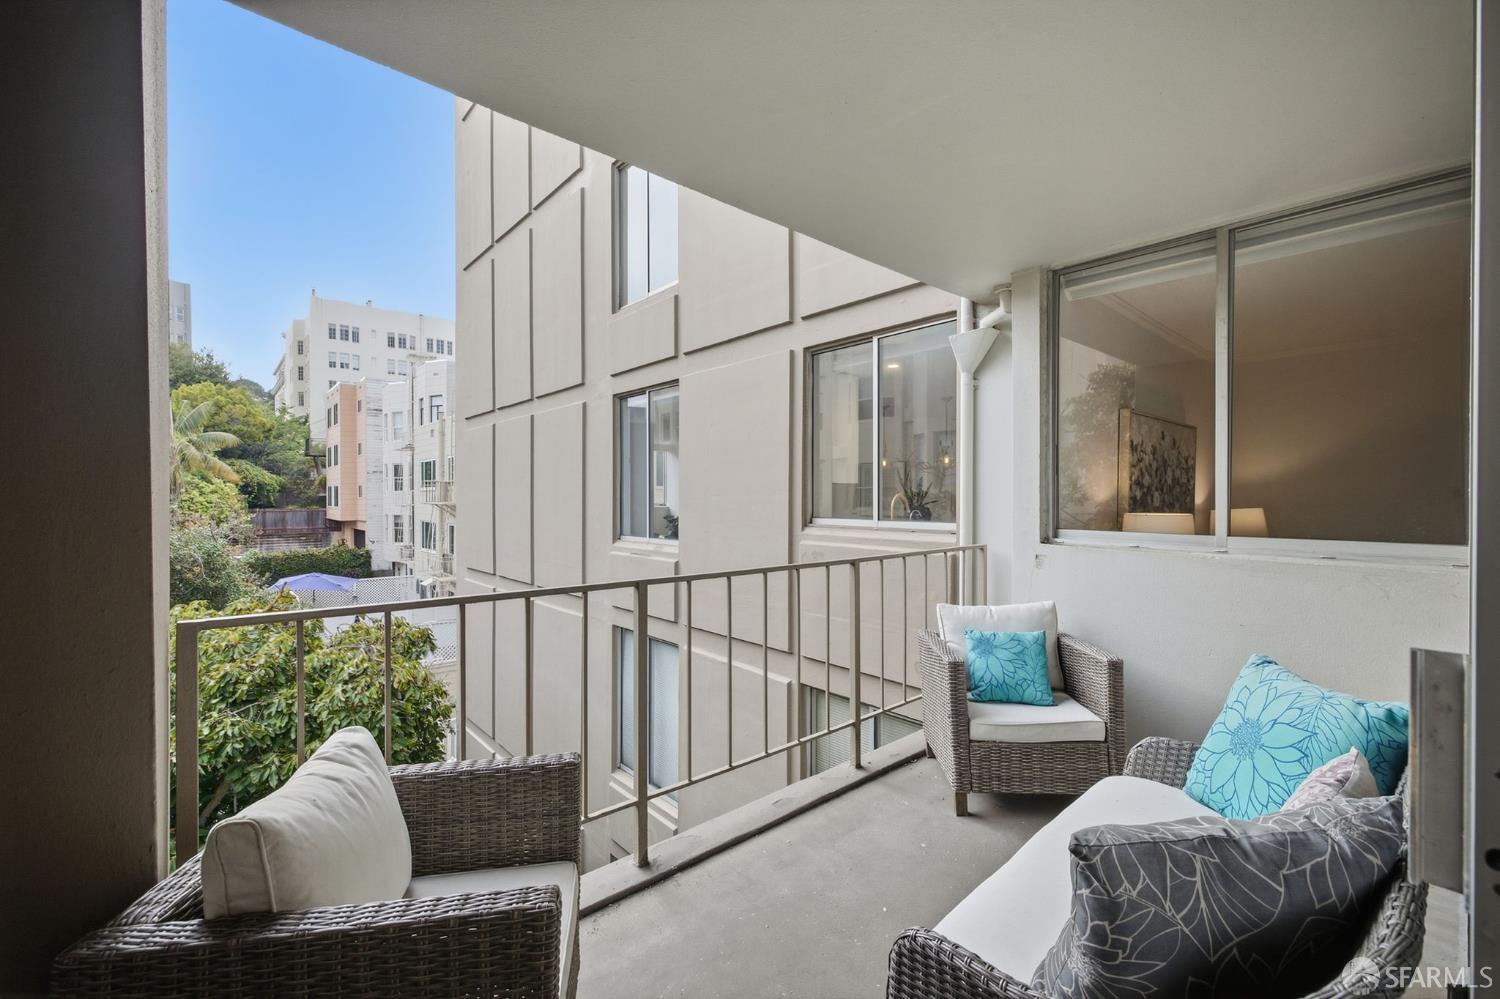
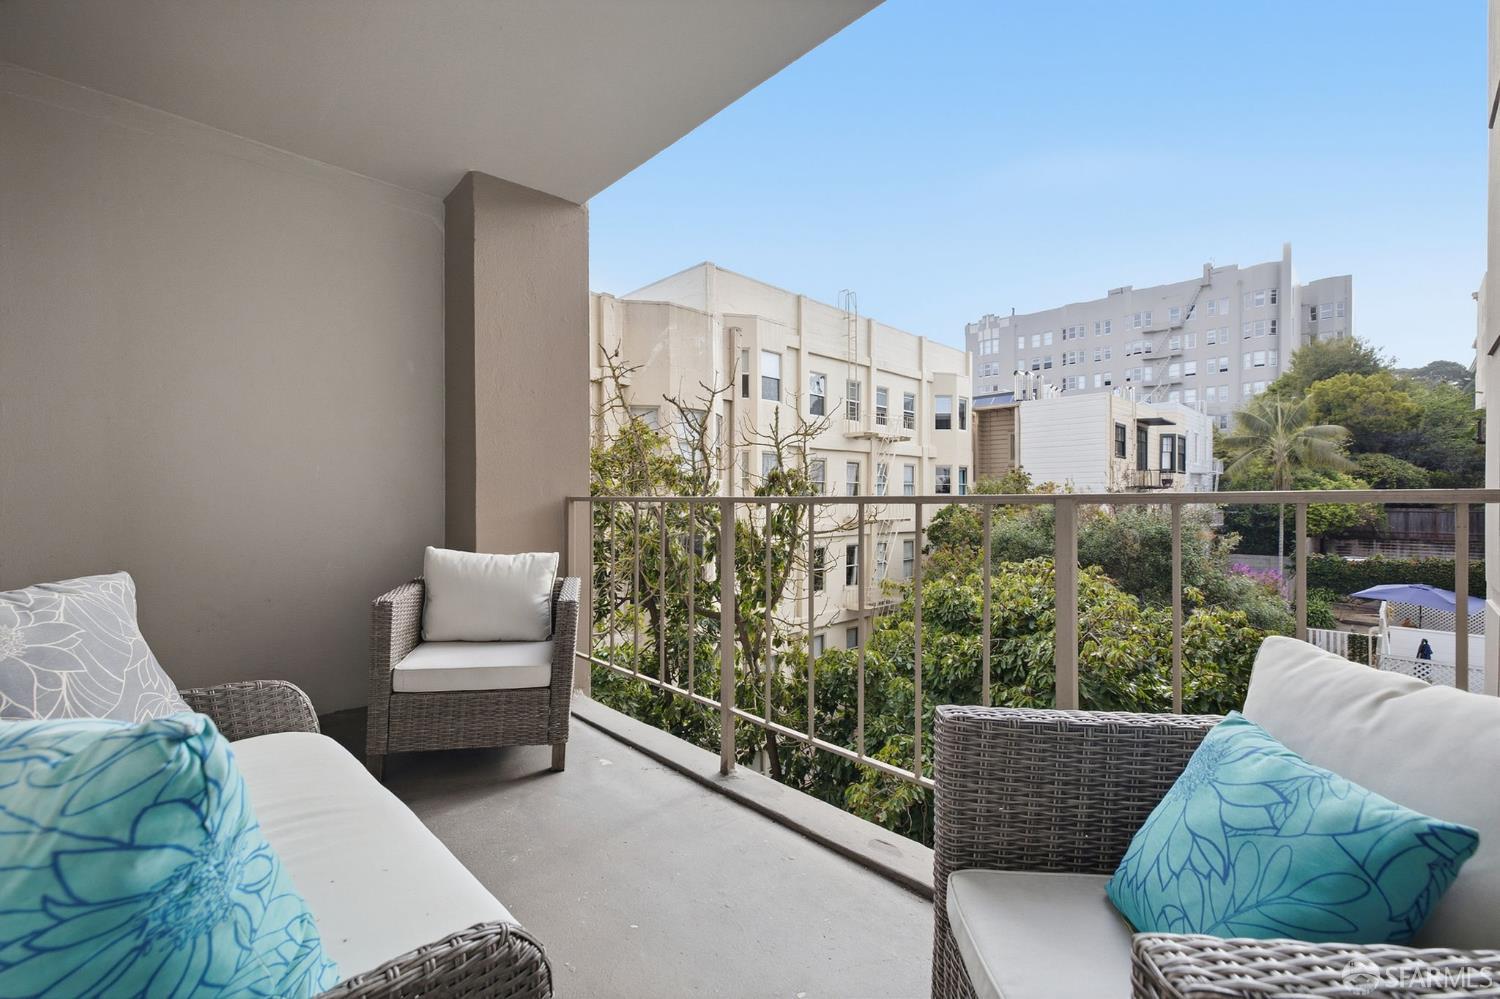
Furnished apartment balcony with wicker seating and blue pillows overlooking neighboring buildings and greenery.
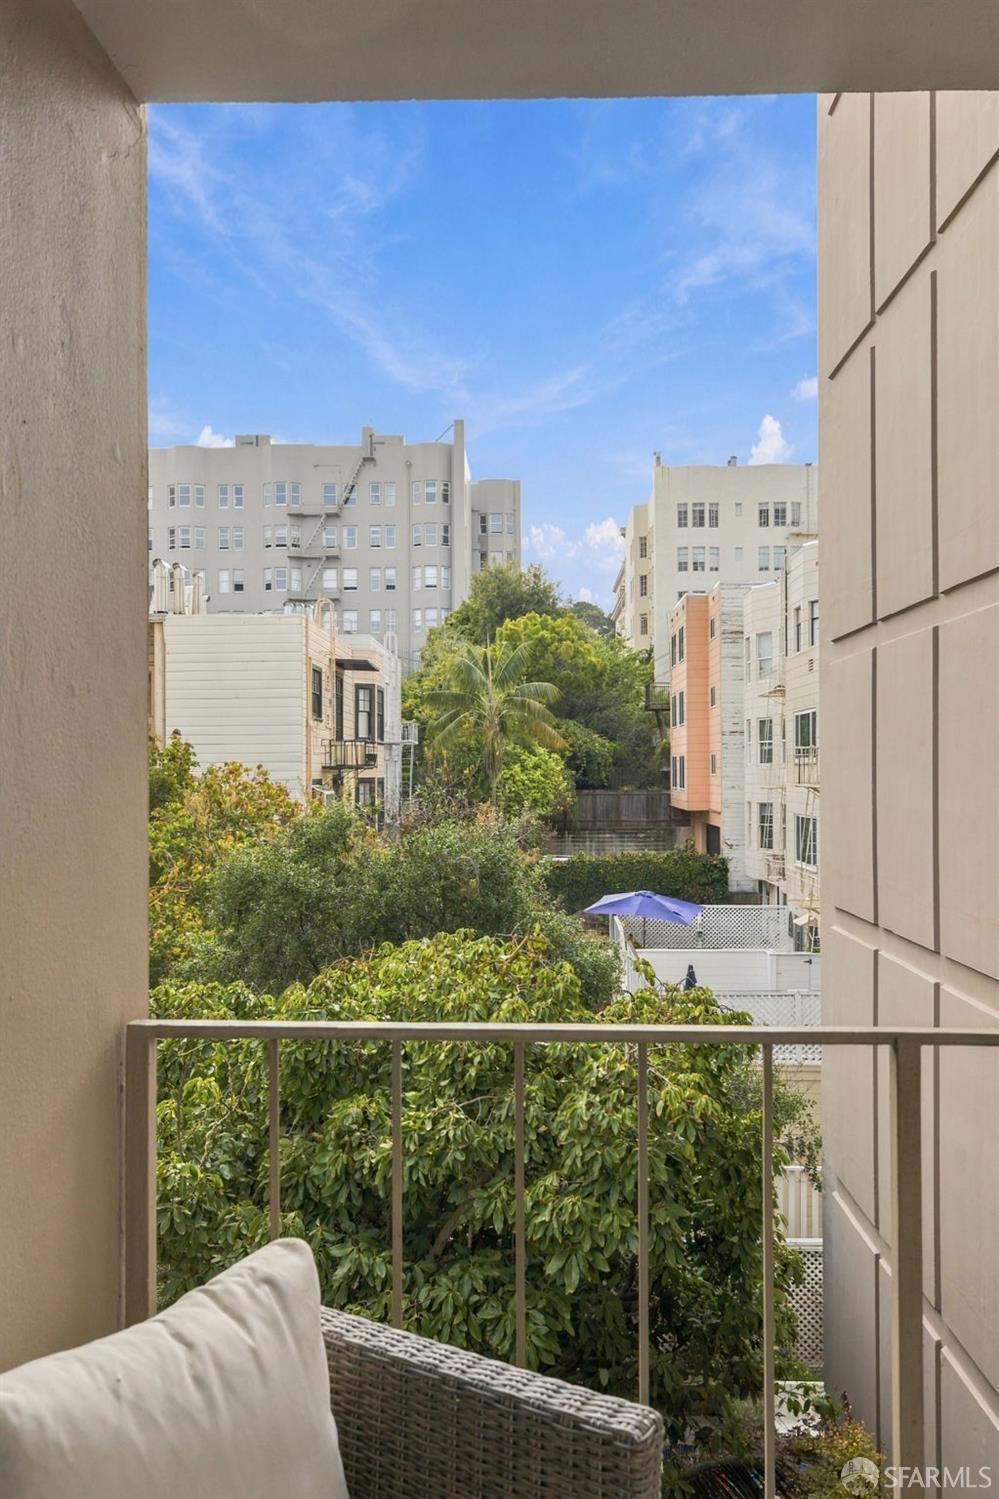
Furnished balcony with wicker seating overlooks leafy gardens and nearby apartment buildings.
Apartment balcony with a cushioned wicker chair overlooking leafy trees and neighboring buildings.
Staged bedroom with balcony doors, built-in cabinetry, and a cushioned bench.
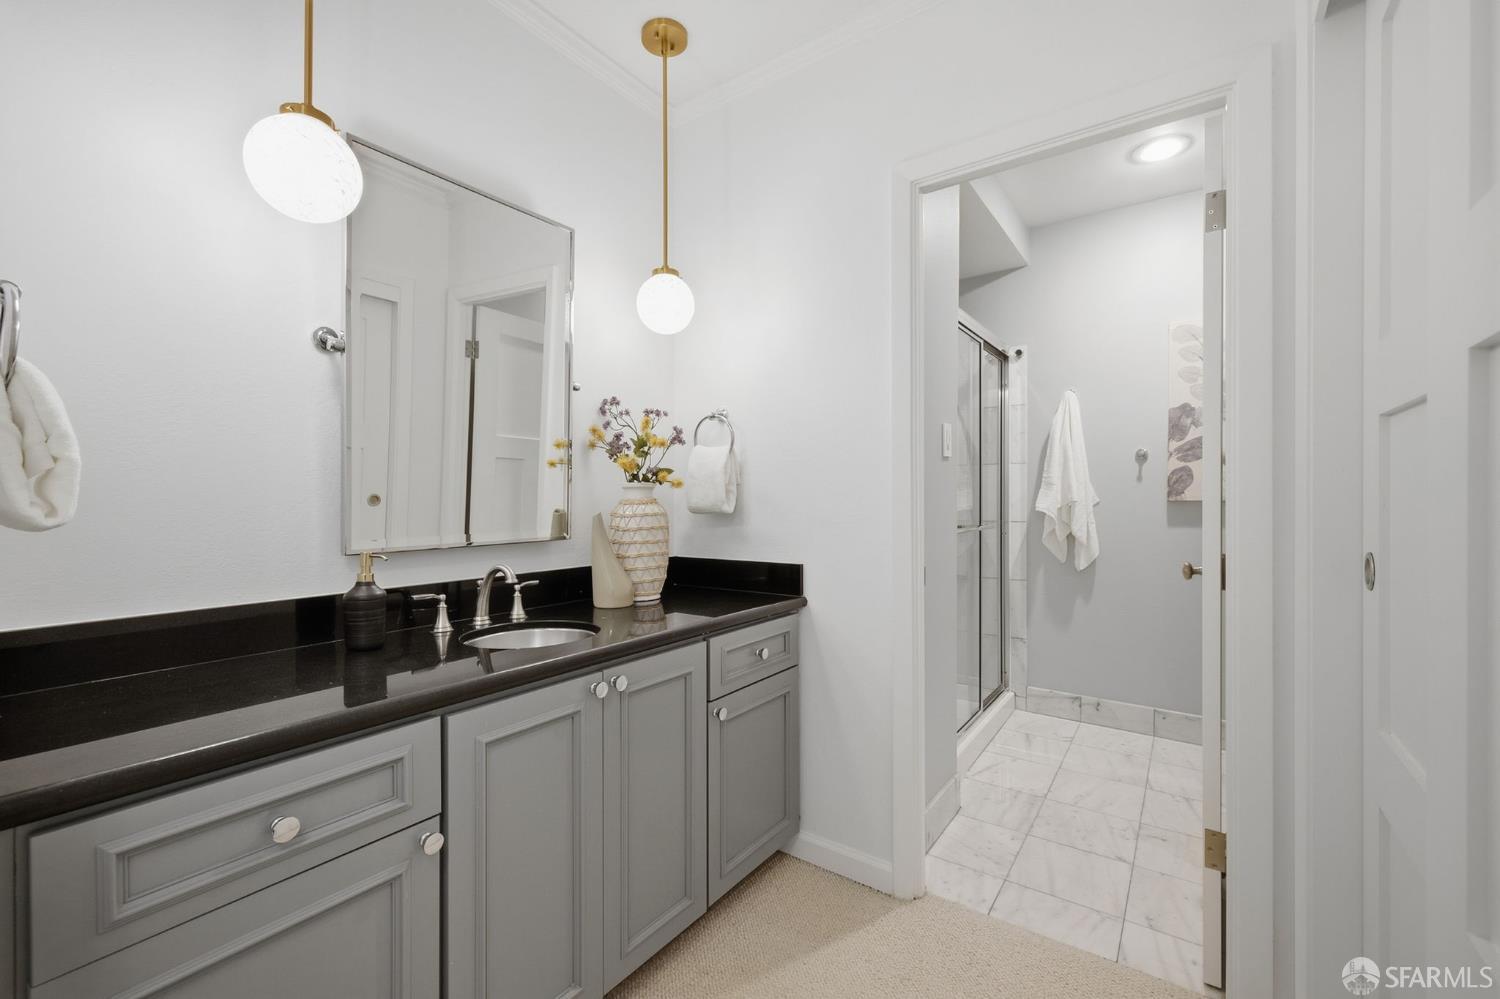
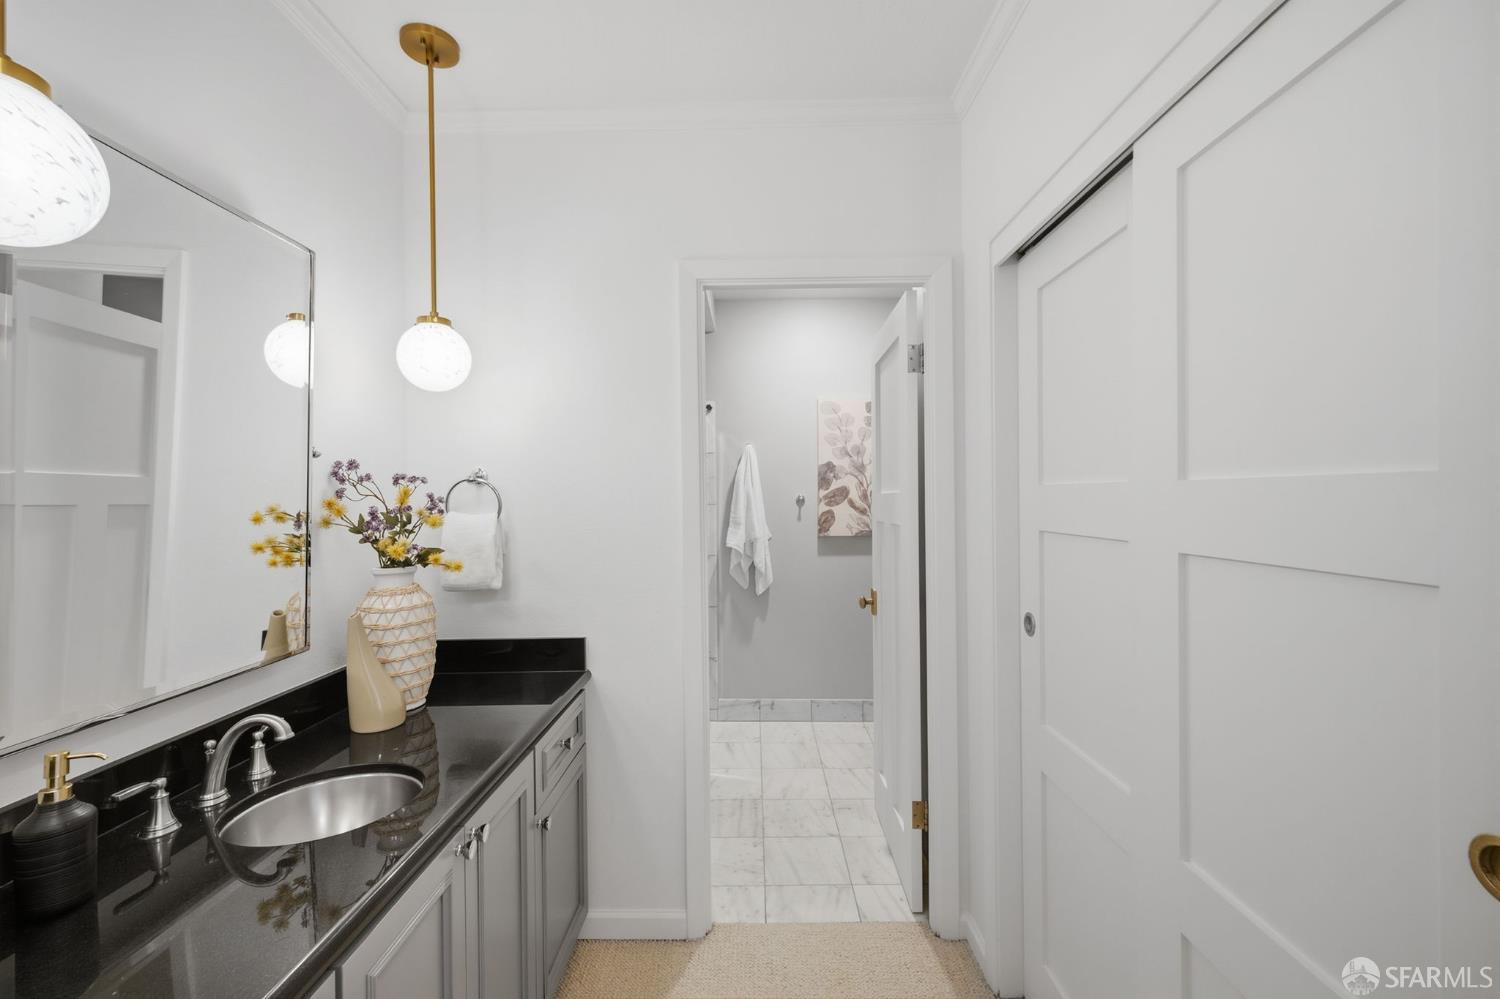
Bathroom with a gray vanity, black countertop, large mirror, and tiled shower area.
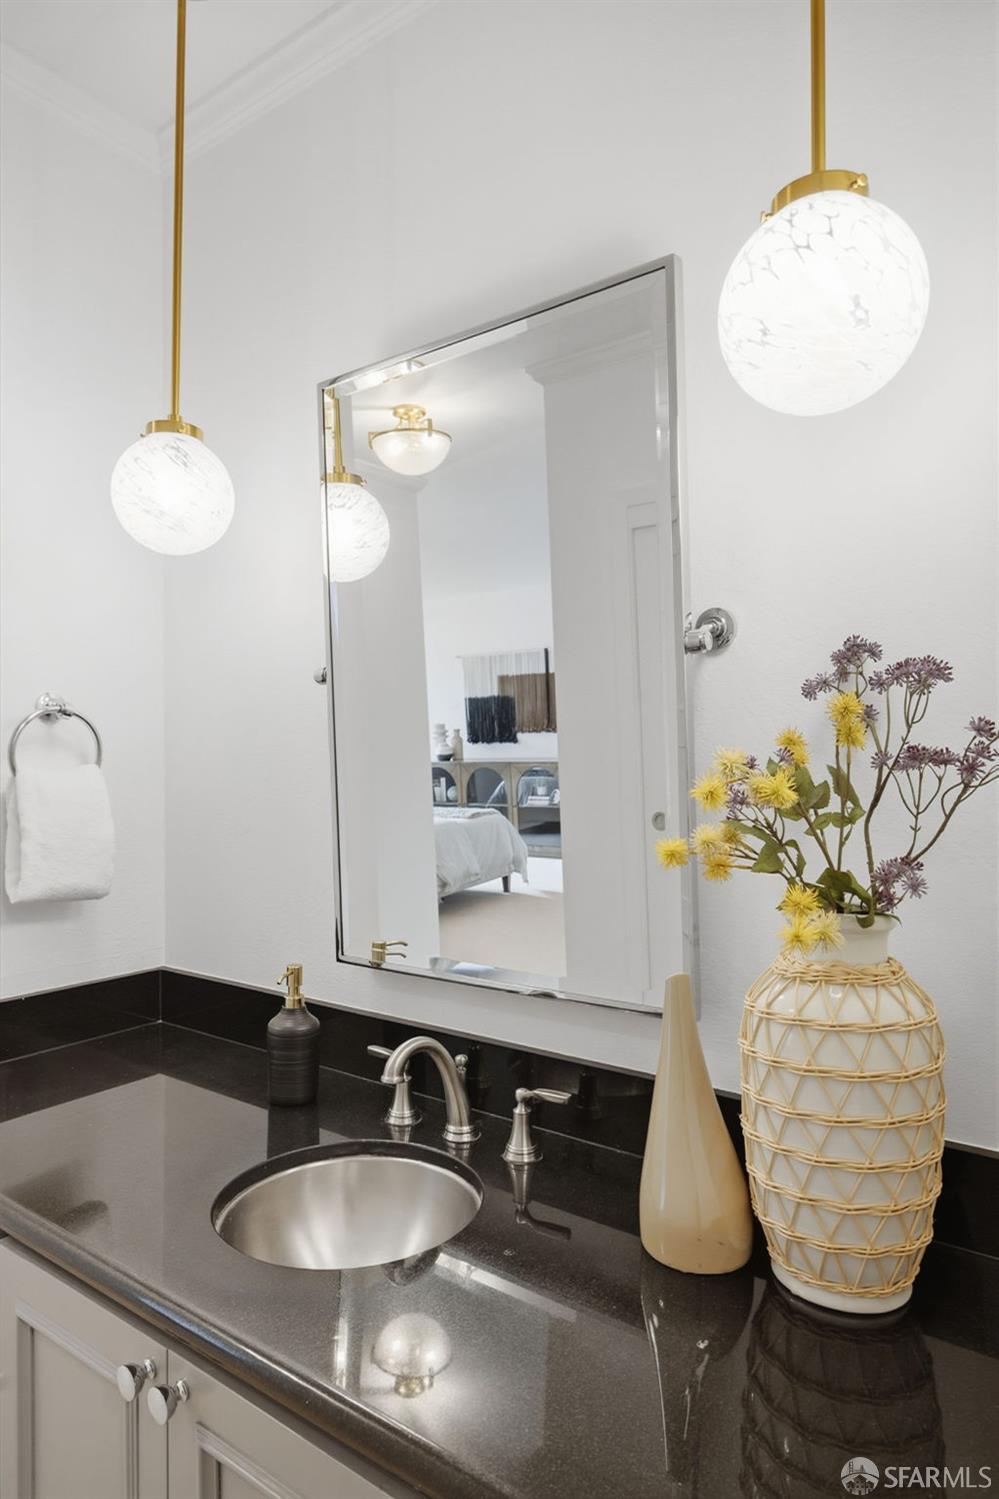
Bathroom vanity with dark stone countertop, round sink, large mirror, and globe pendant lights.
Bathroom vanity with a black countertop, large mirror, and brass pendant light.
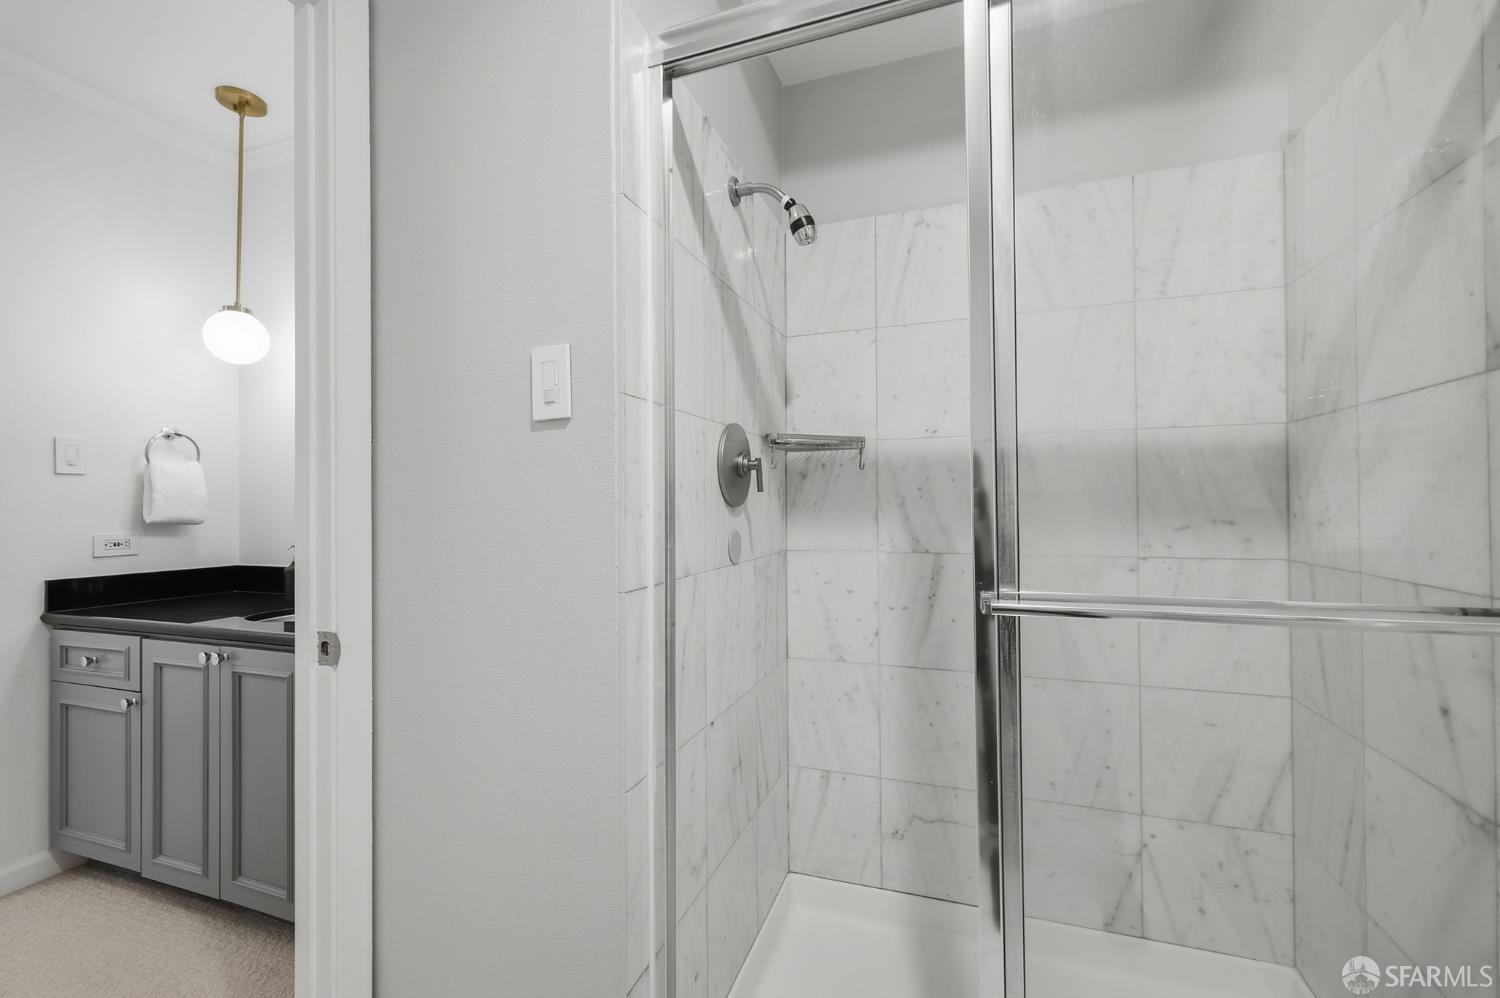
Bathroom with a marble-tiled glass shower and gray vanity.
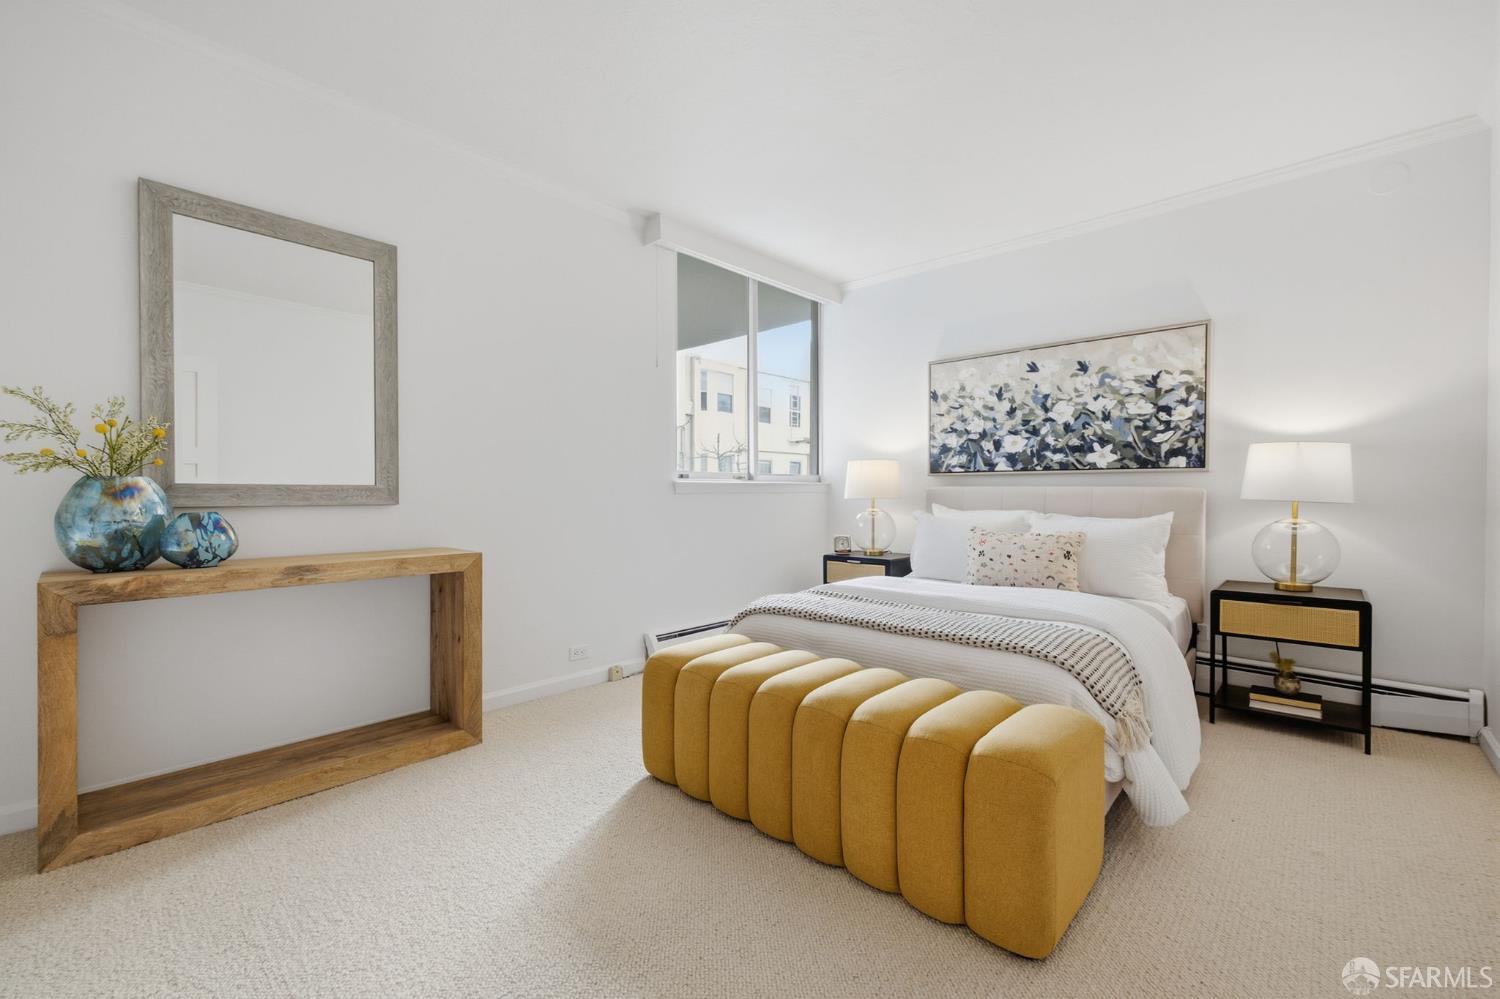
Staged bedroom with a white bed, abstract floral artwork, and a mustard-yellow upholstered bench.
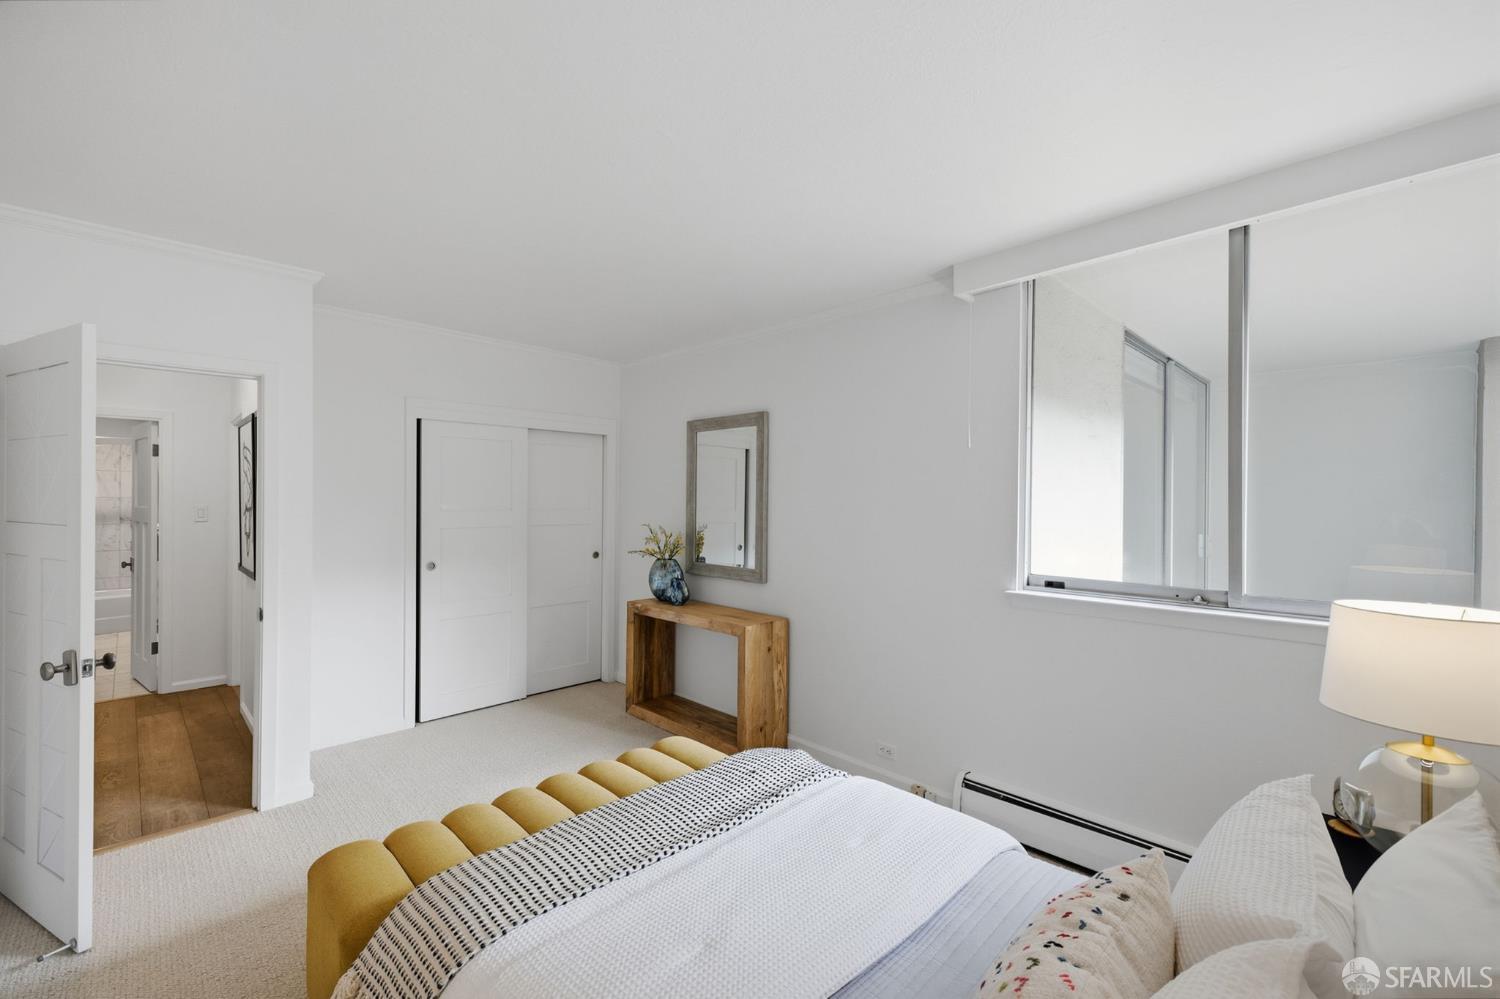
Bright bedroom with a mustard-yellow headboard, sliding closet doors, and a wood console table.
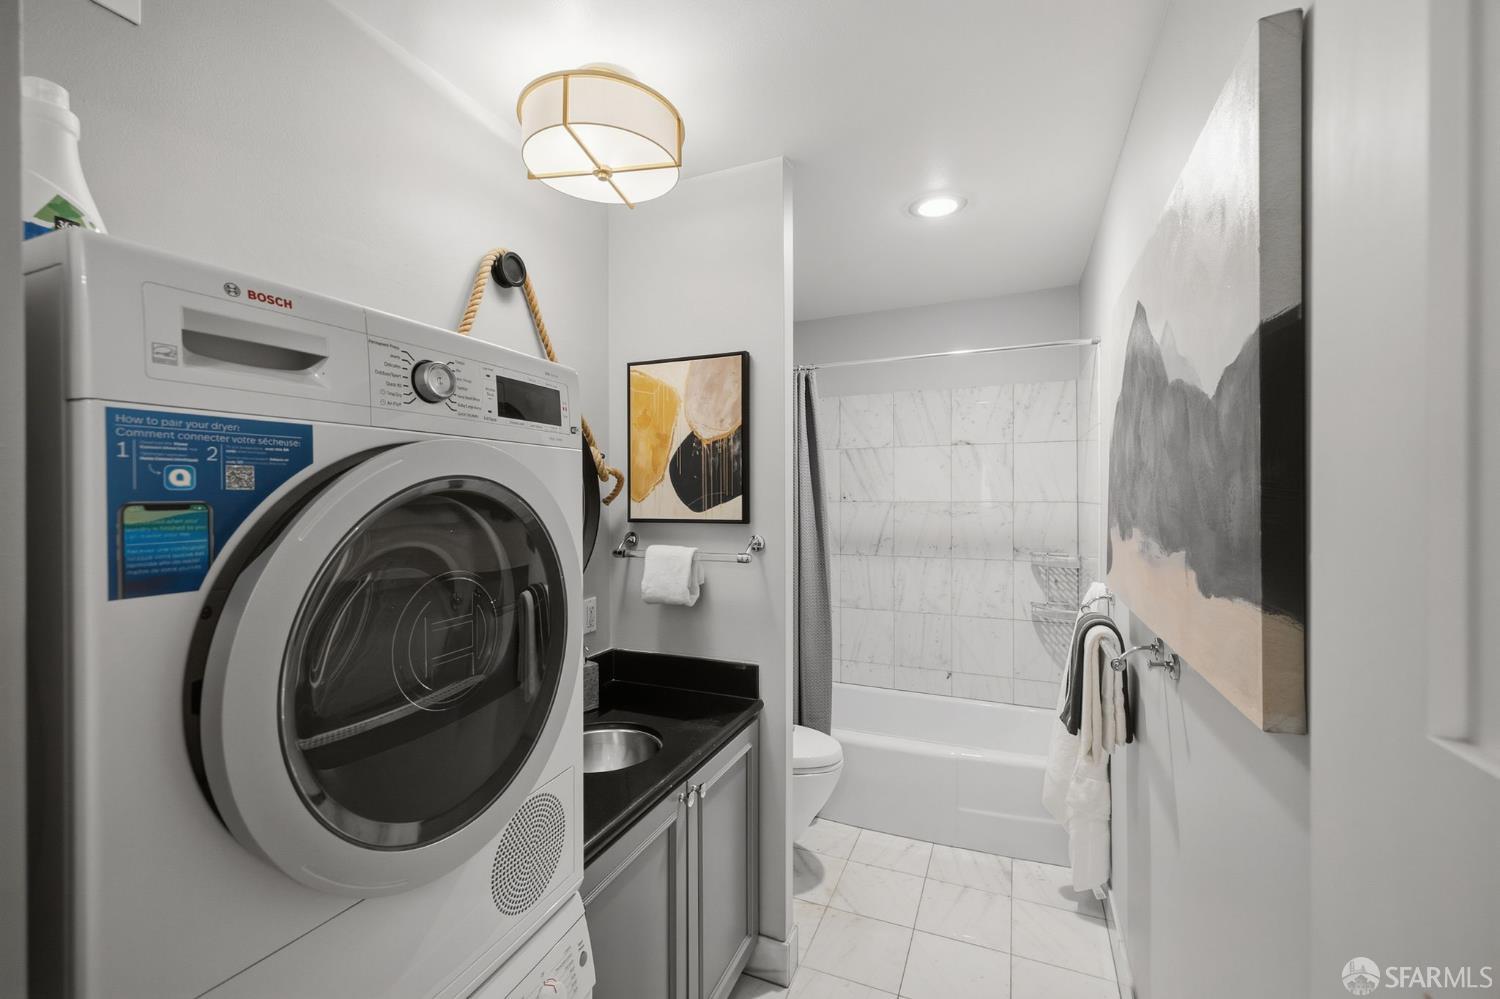
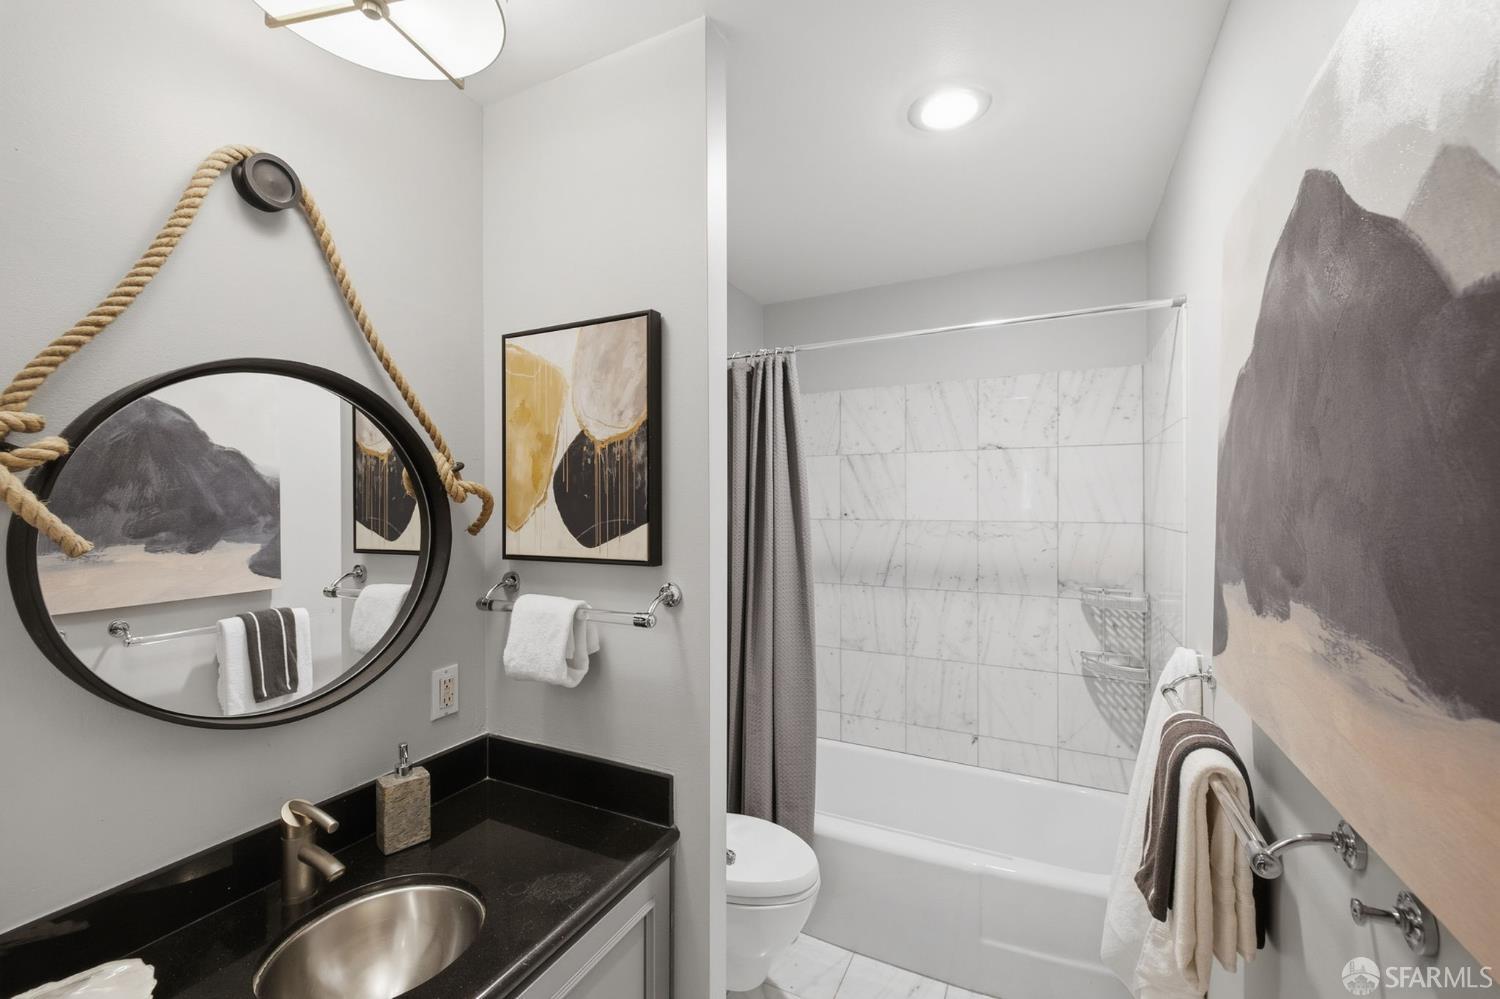
Bathroom with stacked washer and dryer beside a dark vanity and marble-look tiled tub surround.
Bathroom with a black vanity, rope-hung round mirror, and marble-look tub surround.
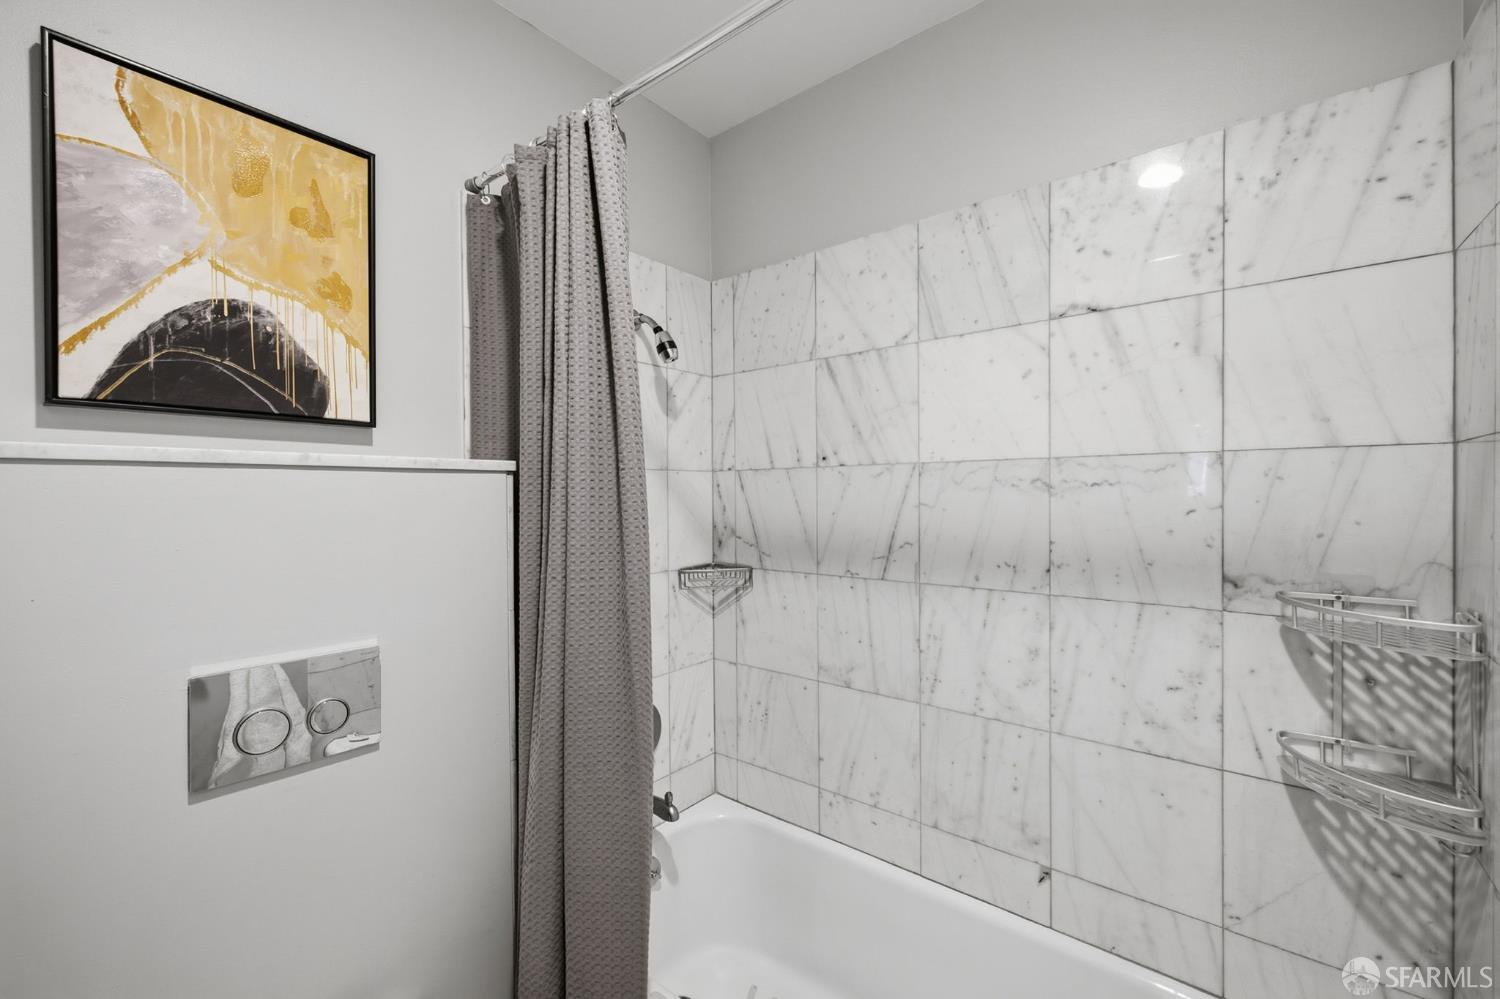
Bathroom with a white bathtub, marble-look tile surround, gray shower curtain, and framed abstract art.
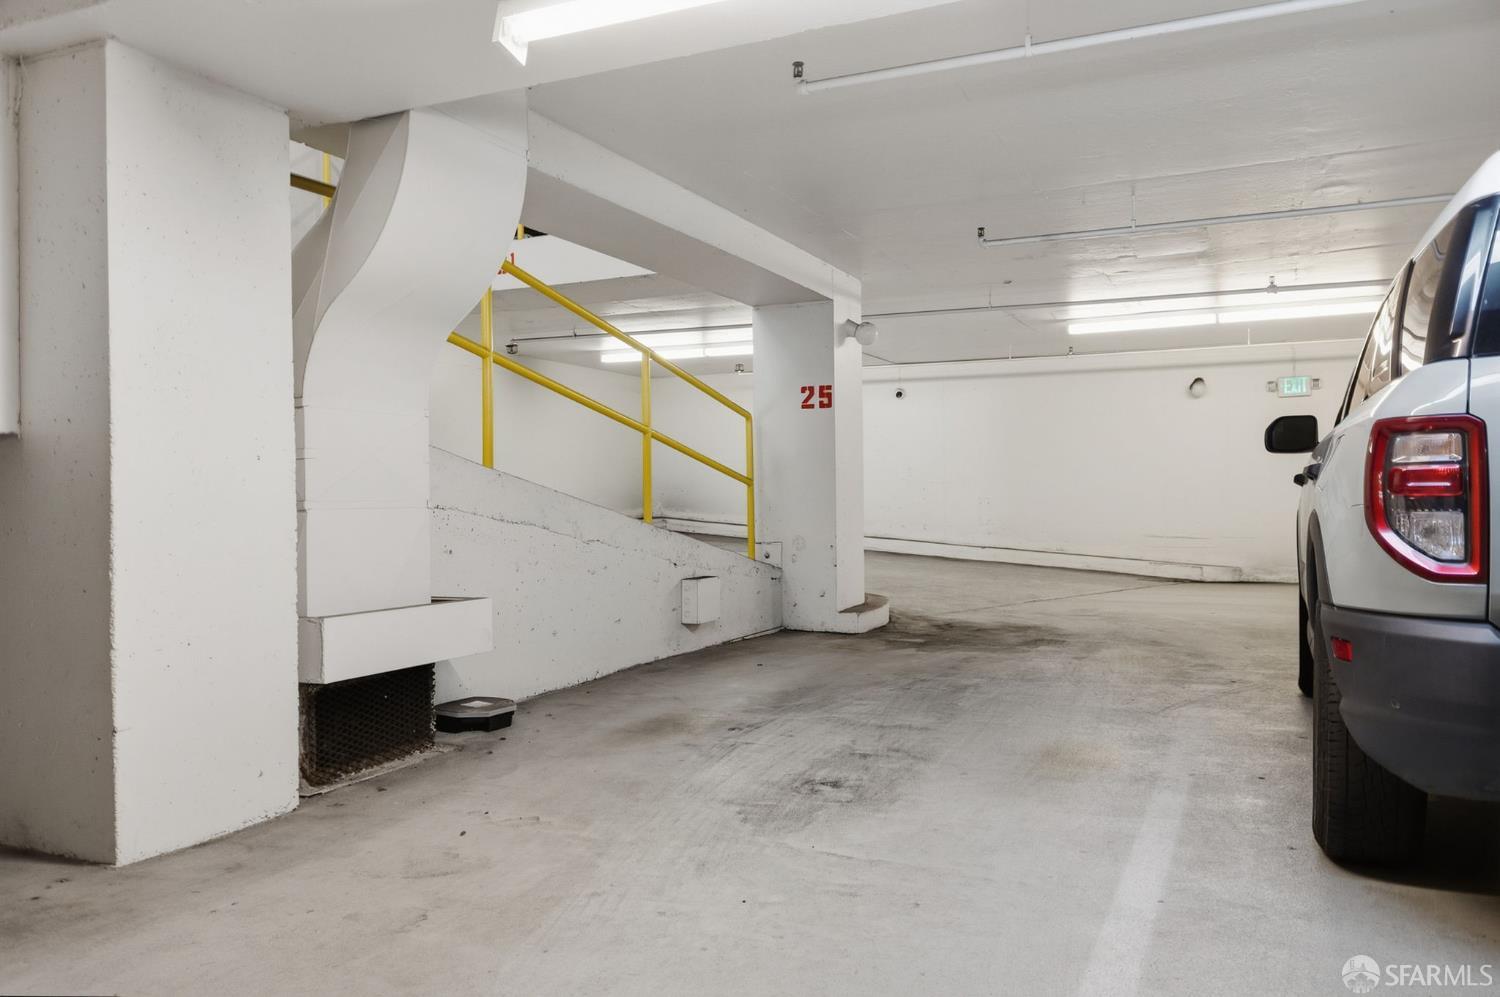
Concrete parking garage with a yellow-railed ramp and a parked SUV at the edge.
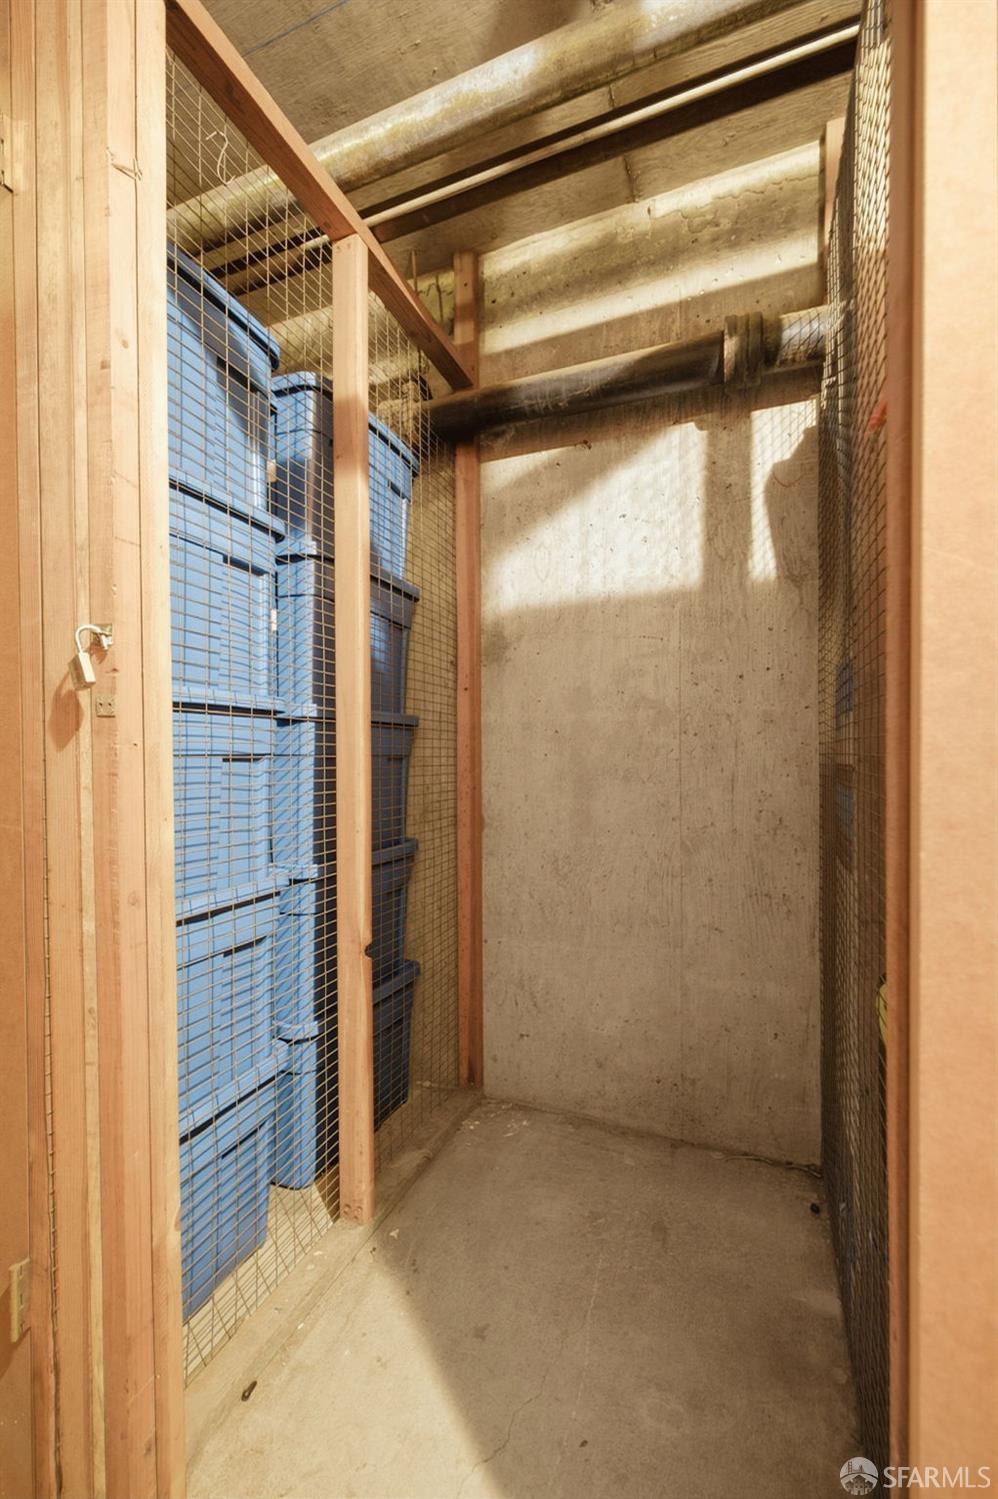
Secured storage area with wire-mesh partitions and blue utility equipment.
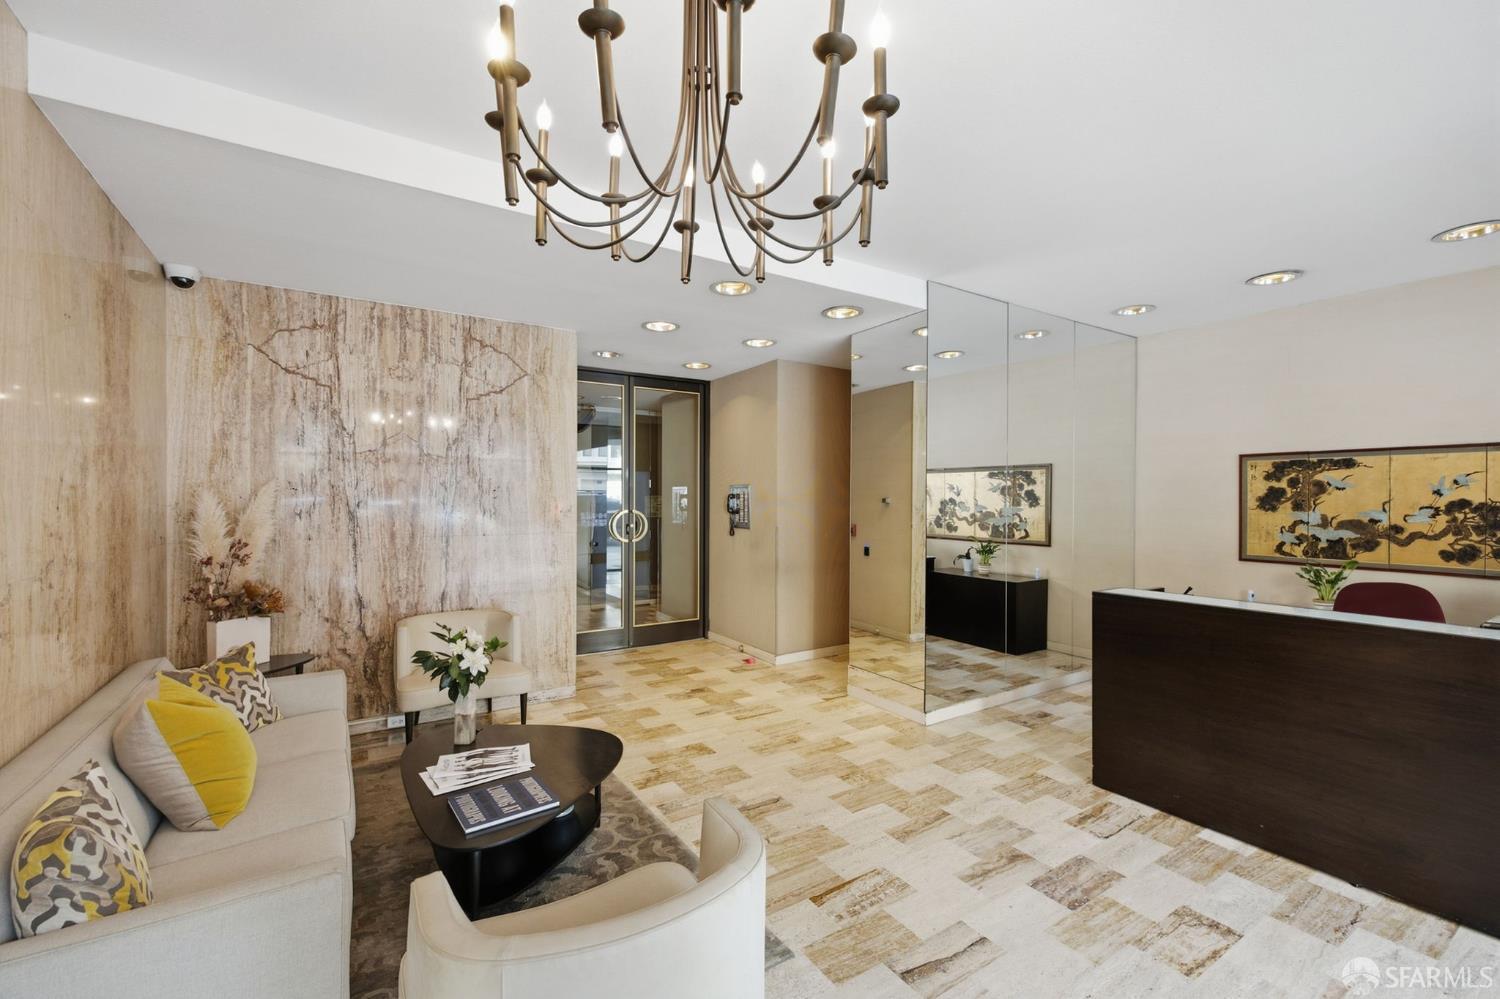
Building lobby with a dark reception desk, cream seating, and a large chandelier.
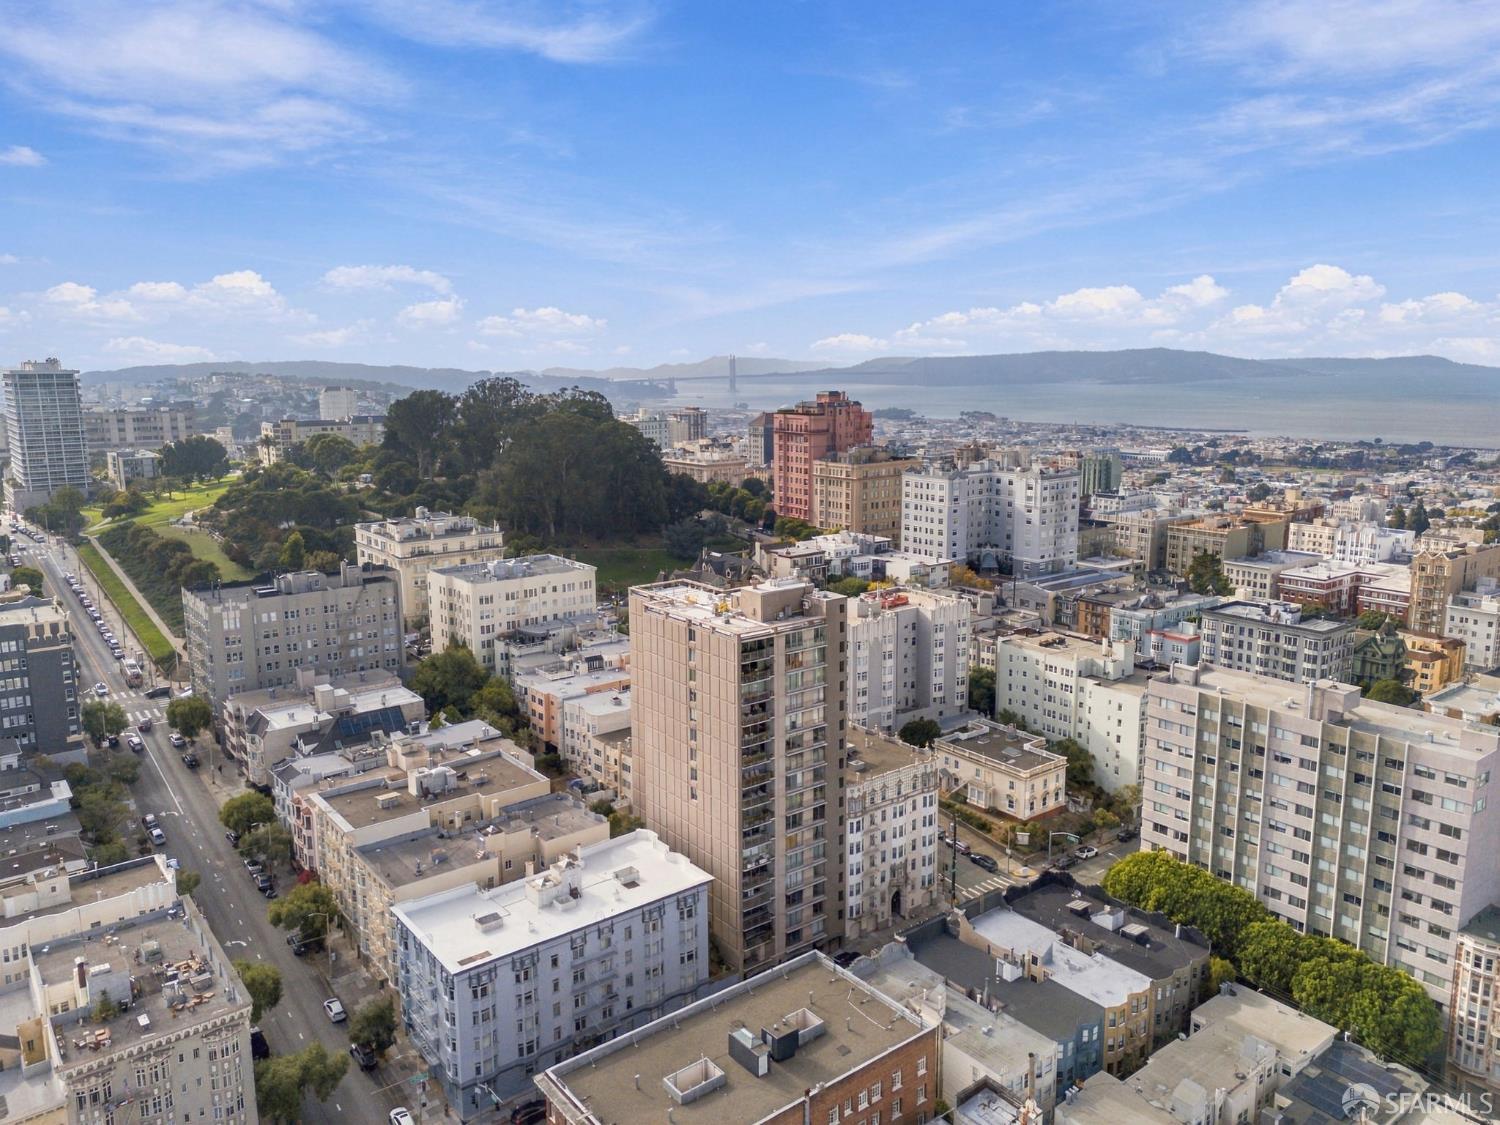
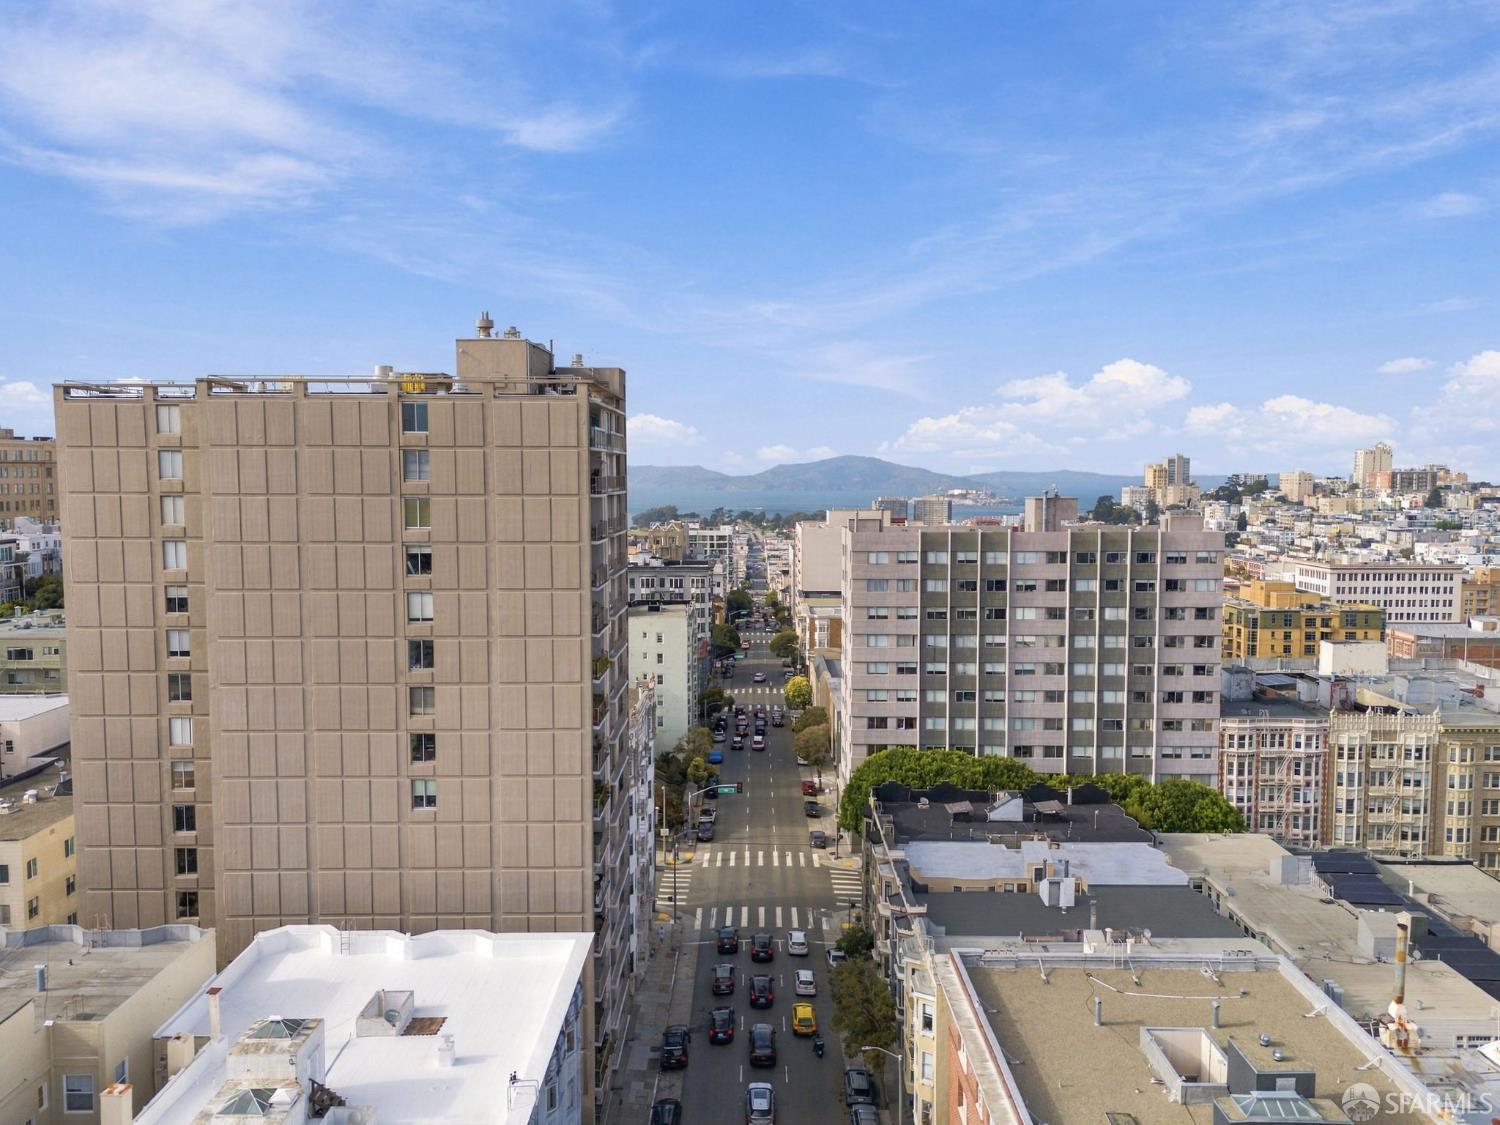
Aerial view over San Francisco apartment buildings toward the bay and a distant suspension bridge.
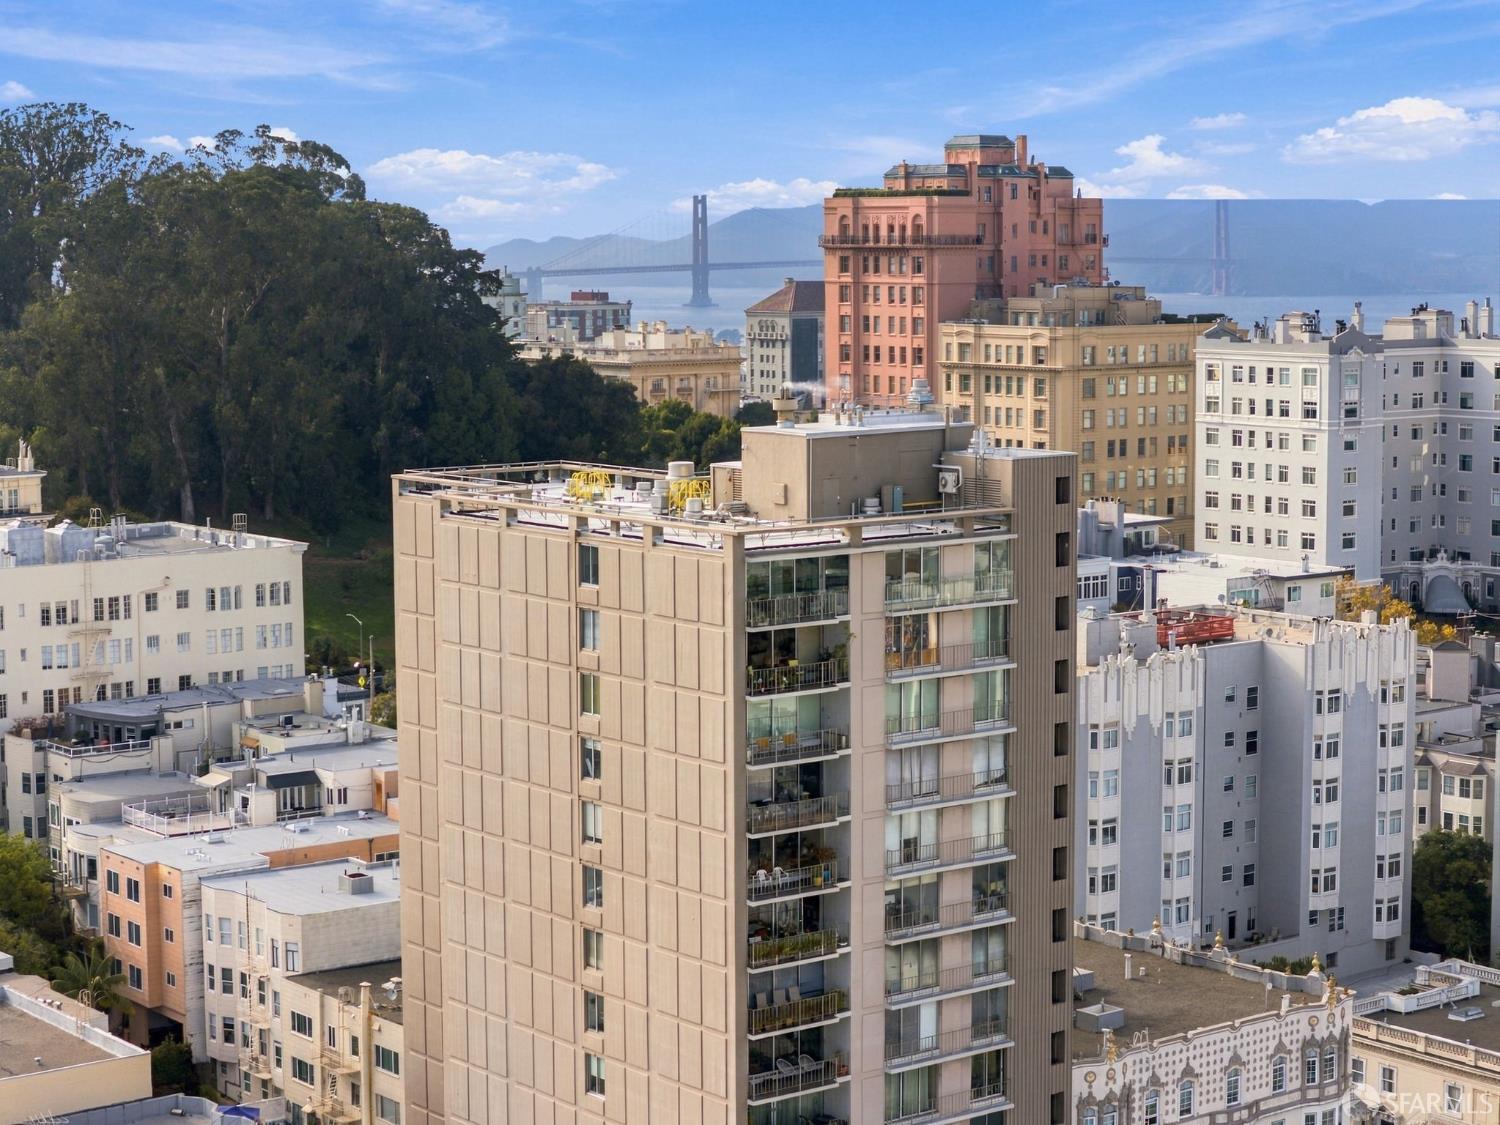
San Francisco cityscape with apartment buildings, a distant suspension bridge, and hills.
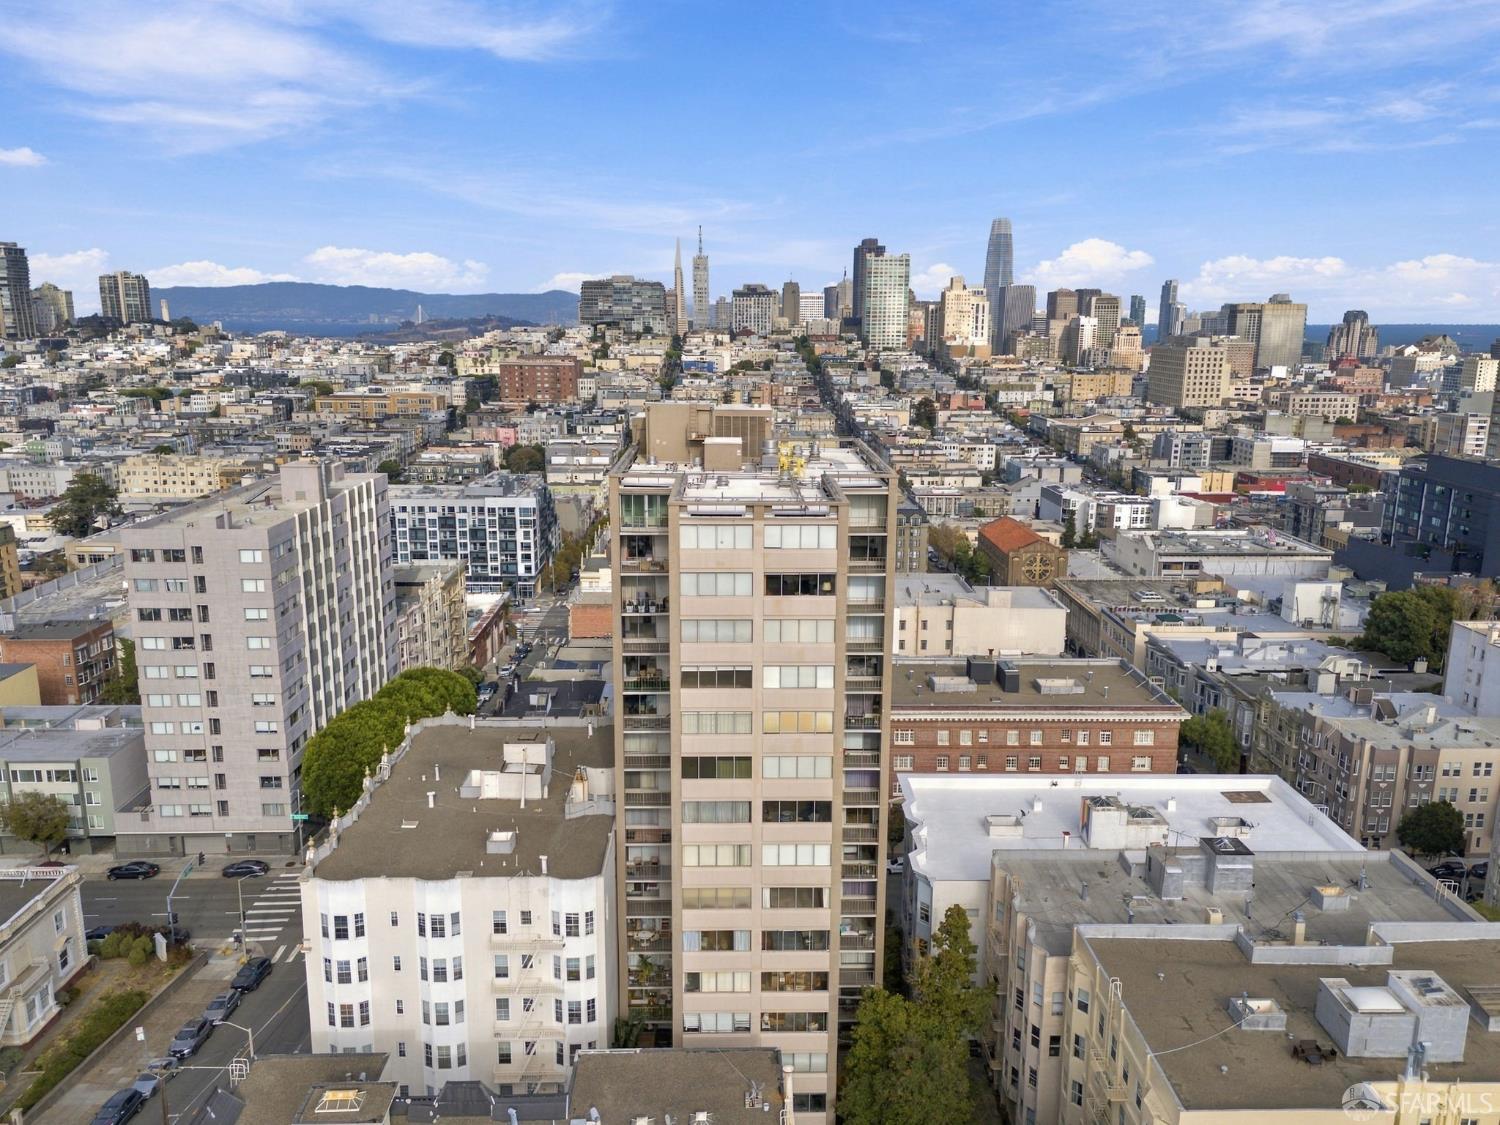
San Francisco skyline beyond a residential high-rise, with downtown towers and hills in the distance.
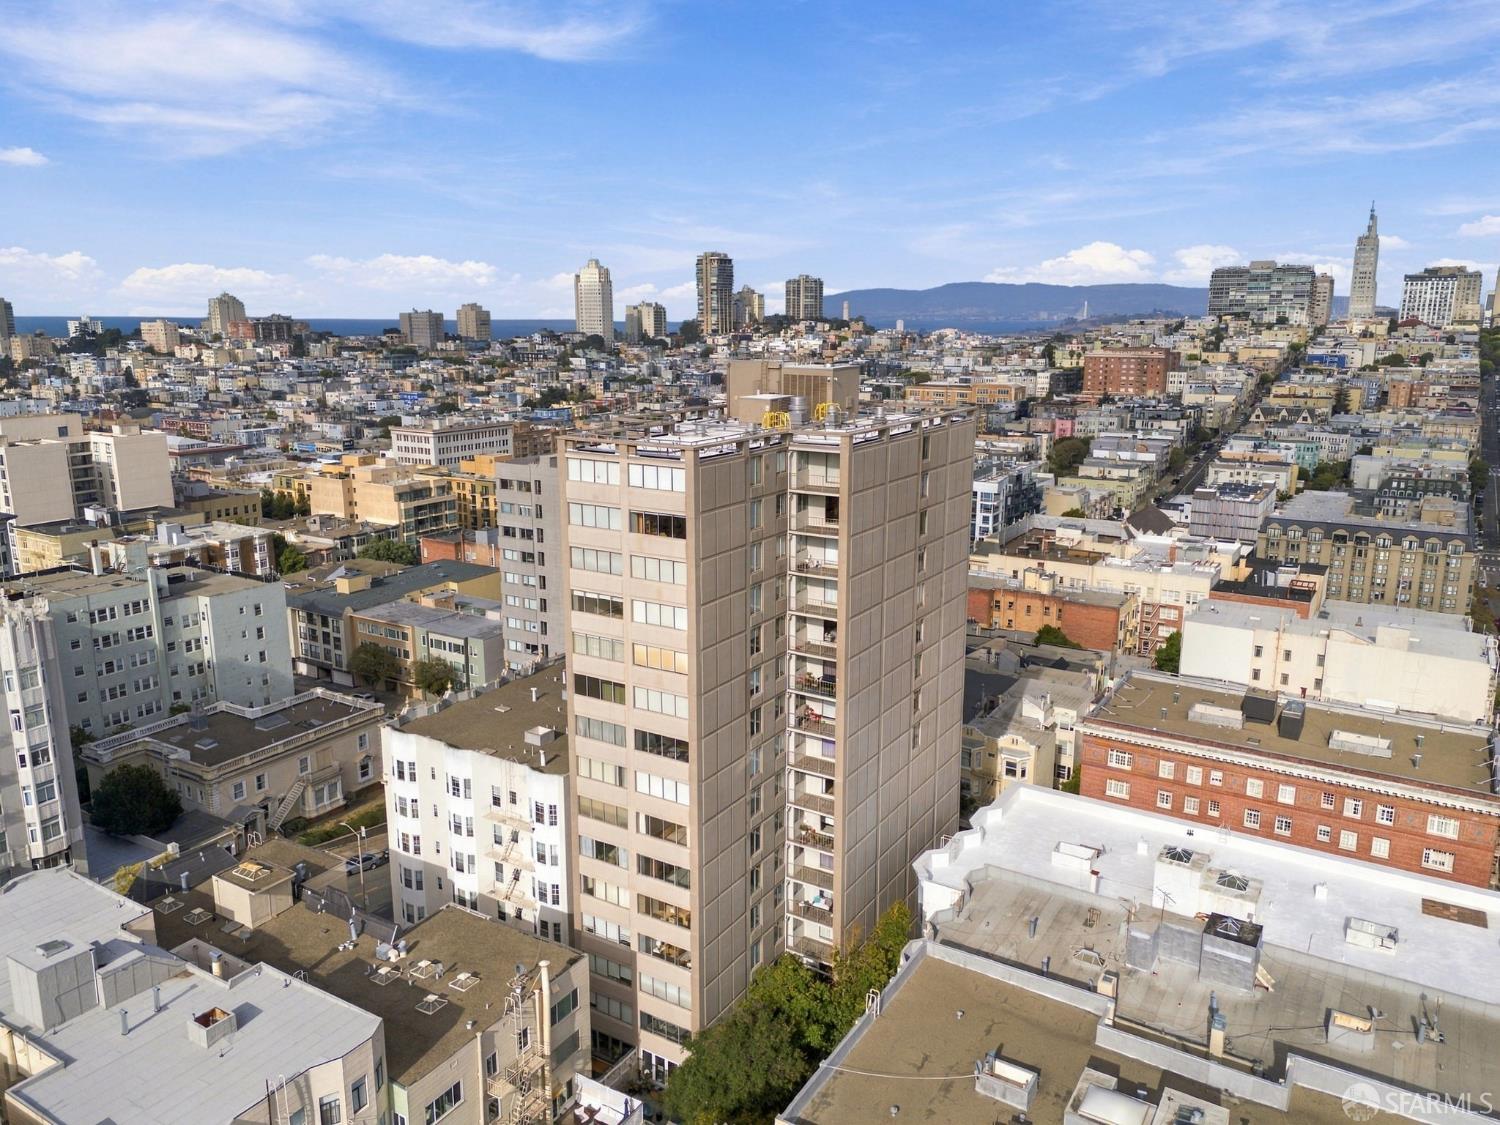
Aerial view of San Francisco rooftops and skyline, with a beige residential tower in the foreground.
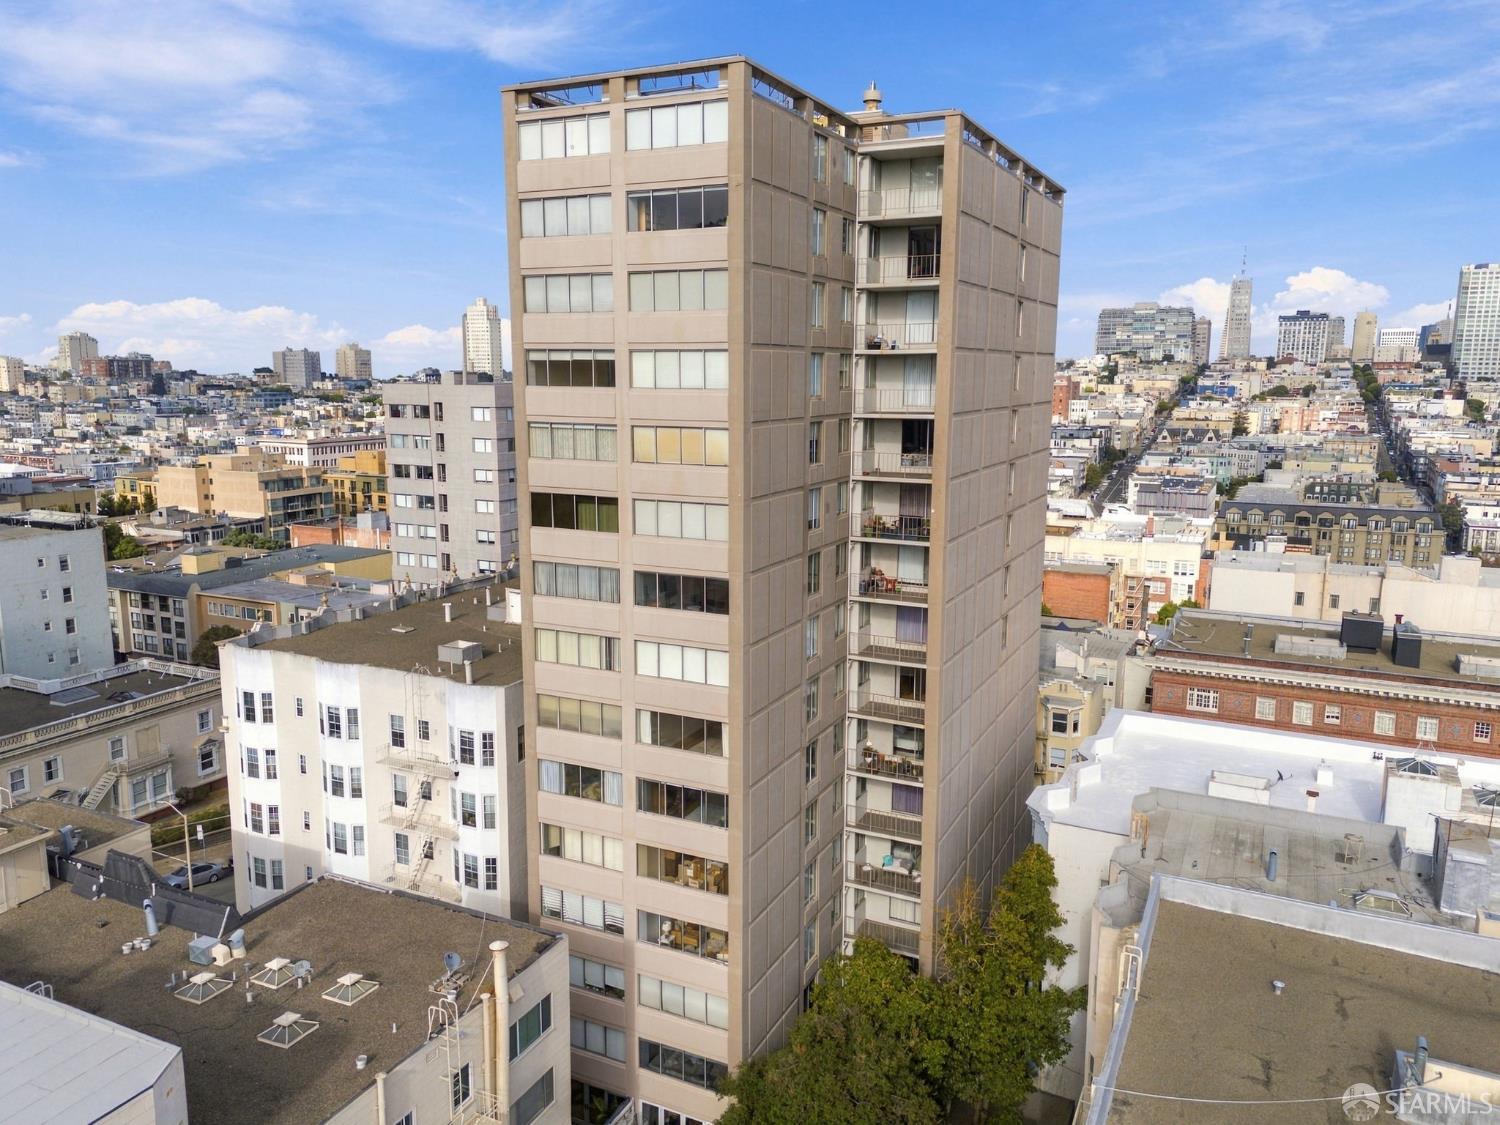
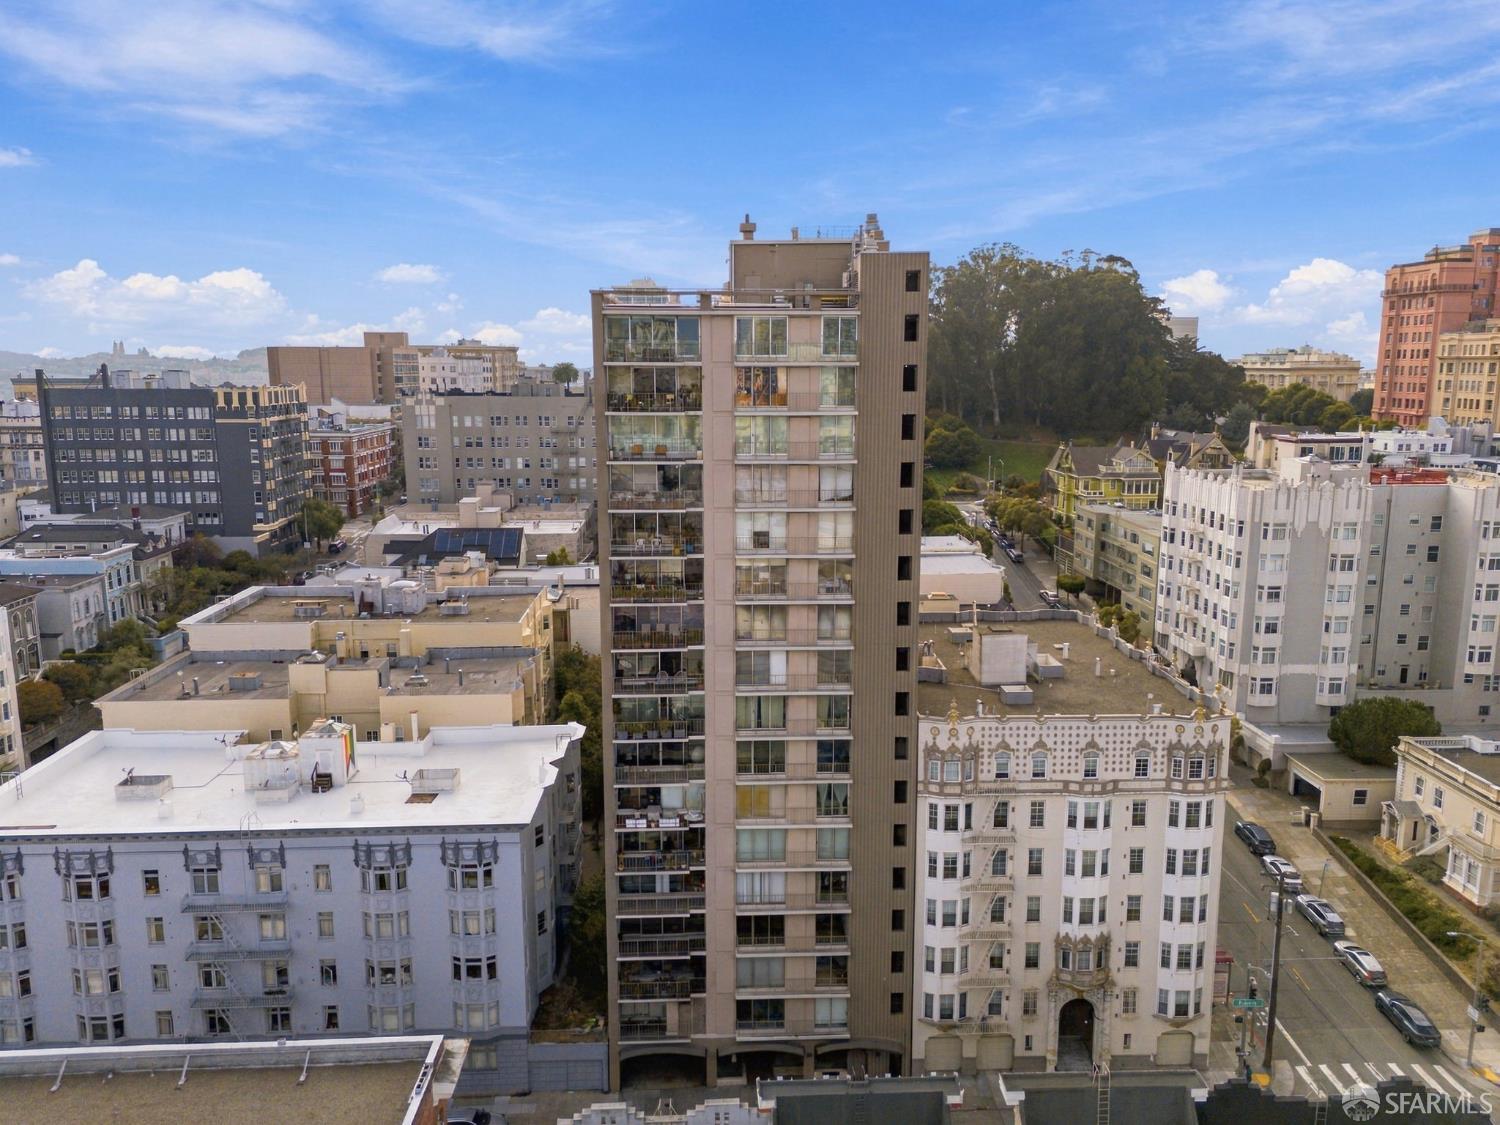
San Francisco condominium tower with rows of balconies, surrounded by dense city buildings.
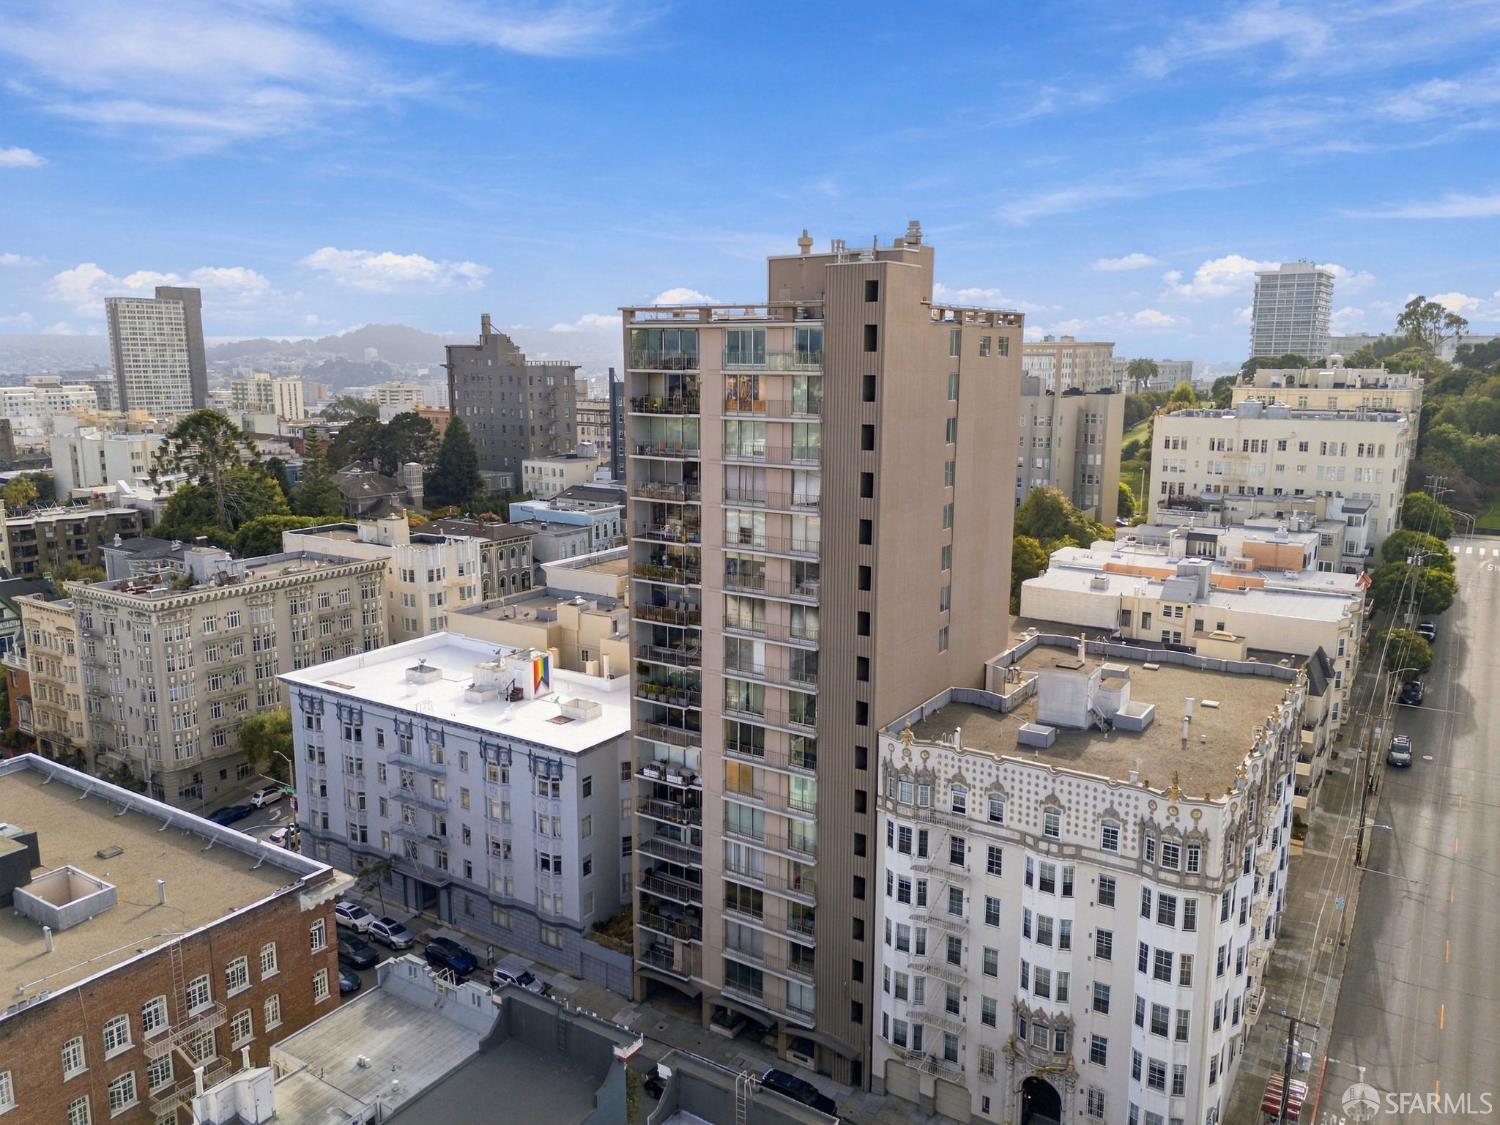
High-rise condominium among San Francisco buildings, with a tree-filled park and distant skyline.
Aerial view of a San Francisco condominium tower amid surrounding city buildings.
Aerial San Francisco city view with the bay and hills in the distance.
San Francisco skyline above dense rooftops, with the bay, Transamerica Pyramid, and Salesforce Tower visible.
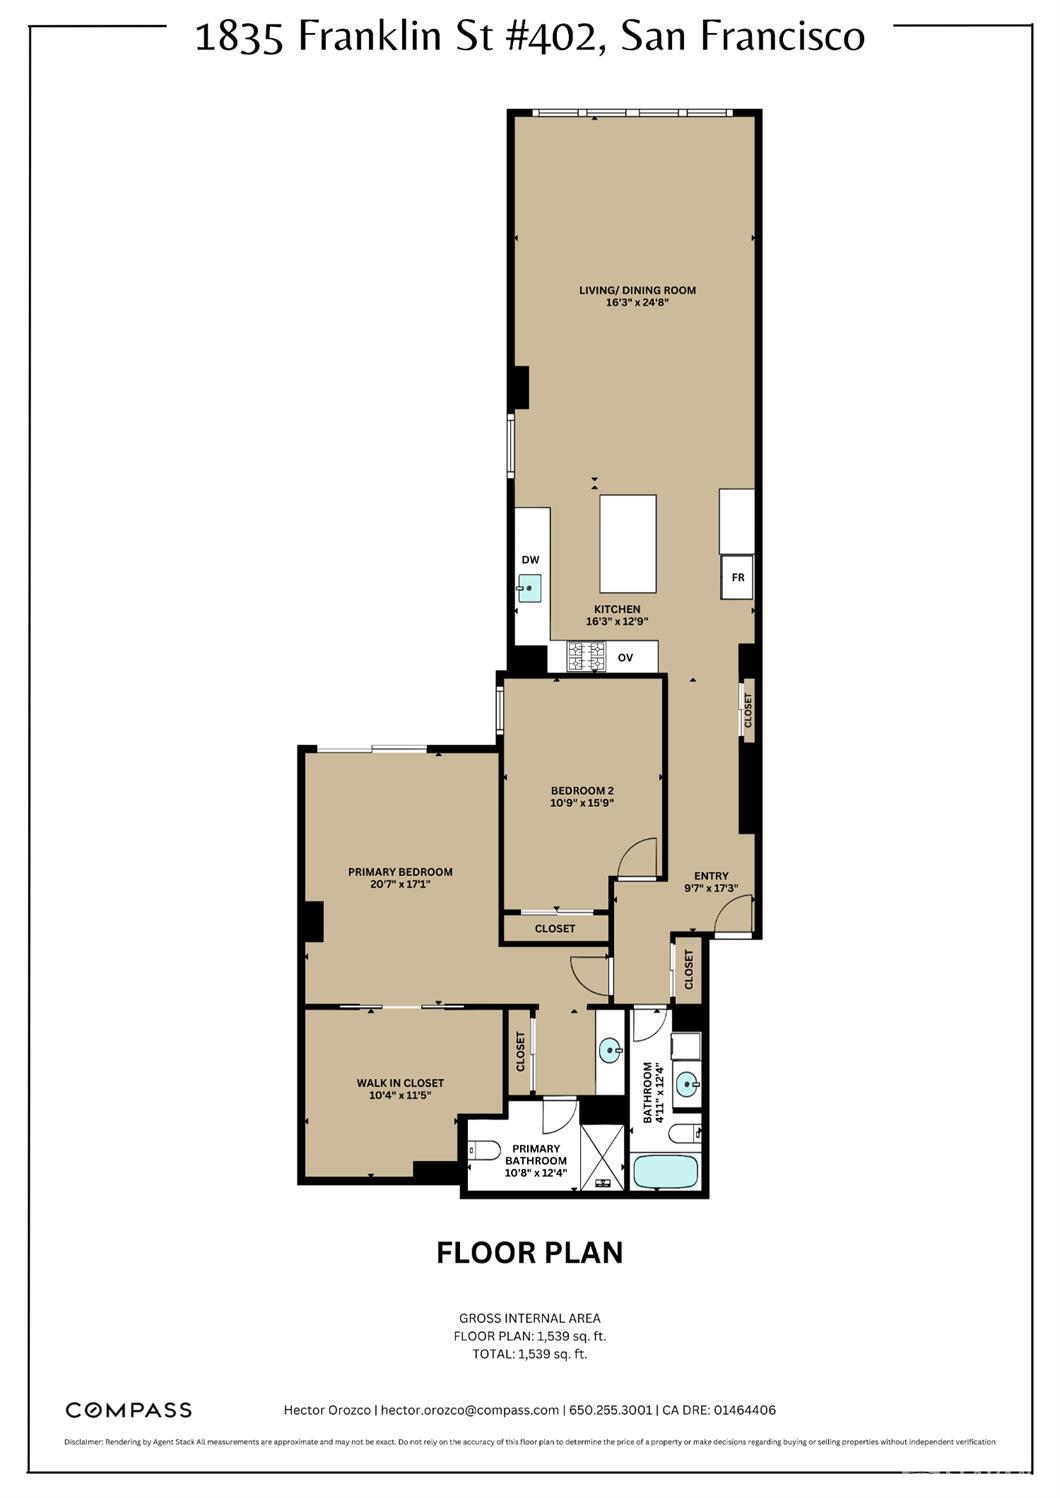
Floor plan of 1835 Franklin Street #402, showing two bedrooms, two bathrooms, and 1,539 square feet.
See all photos
Staged living room with a tan leather sectional and large windows.
Hector Orozco

1835 Franklin Street # 402

$1,449,000 1835 Franklin Street # 402, San Francisco, CA 94109
Beautifully remodeled Pacific Heights condo offering a thoughtful floor plan, generous natural light, and a quiet setting at the rear of the building. The open living and dining area is well suited for both everyday living and entertaining, with a wall of windows and wide-plank oak floors throughout. The designer kitchen features quartzite countertops, Bosch appliances, a farmhouse sink, and an oversized island with breakfast bar seating. The spacious primary suite includes a private balcony and an impressive walk-in dressing room customized by California Closets, with mirrored pocket doors providing added privacy. A marble-tiled primary bath completes the suite. The well-proportioned second bedroom includes a custom closet and is served by a second marble-tiled bath. In-unit laundry, one-car garage parking, and additional storage complete the home. The professionally managed elevator building offers staffed lobby security from 8am to midnight, along with package processing and delivery to residents' doors for added convenience and security. HOA dues include electricity, water, hot water, trash service, building insurance, common-area maintenance and utilities, and professional management. Parking and storage are included with the home. Ideally located near Lafayette Park, Whole Foods, and the shops, restaurants, and neighborhood favorites along Fillmore, Union, and Polk Streets, this is a polished and exceptionally comfortable home in the heart of Pacific Heights.
  • For Sale
    Status
  • 2
    Bedrooms
  • 2
    Bathrooms
  • 1965
    Year Built
  • 1,500 Sq.Ft.
    Living Area

Features & Amenities

Area & Lot

  • Status: For Sale
  • Living Space: 1,500 Sq.Ft.
  • Total Area: 1,500 Sq.Ft.
  • Lot Size: 8,300 Sq.Ft.
  • MLS® ID: 426155545
  • Type: Condo
  • Year Built: 1965
  • Neighborhood: Van Ness | Civic Center
  • Architecture Styles: Mid-Century

Interior

  • Total Bedrooms: 2
  • Total Bathrooms: 2
  • Full Bathrooms: 2
  • Flooring: Carpet, Tile, Wood
  • Appliances: Washer/Dryer Stacked

Exterior & Building

  • Parking: Underground, Independent, On Site
  • Heat Type: Radiant
  • Air Conditioning: None

Financial

  • Sales Price: $1,449,000
  • HOA Fees: $2,122/mo

1835 Franklin Street # 402

The Neighborhood:
Van Ness | Civic Center

37°48'28.87" N -122°25'35.72" W

Learn More Van Ness | Civic Center

Work With Hector

Bay Area native Hector Orozco is your real estate agent for buying and selling in the greater San Francisco area.
Let's Connect

Follow Me On Instagram